ProjectsAboutContact
MA+D

Hill House Passivhaus

HILLSIDE PASSIVHAUS - FULKING, EAST SUSSEX, UK

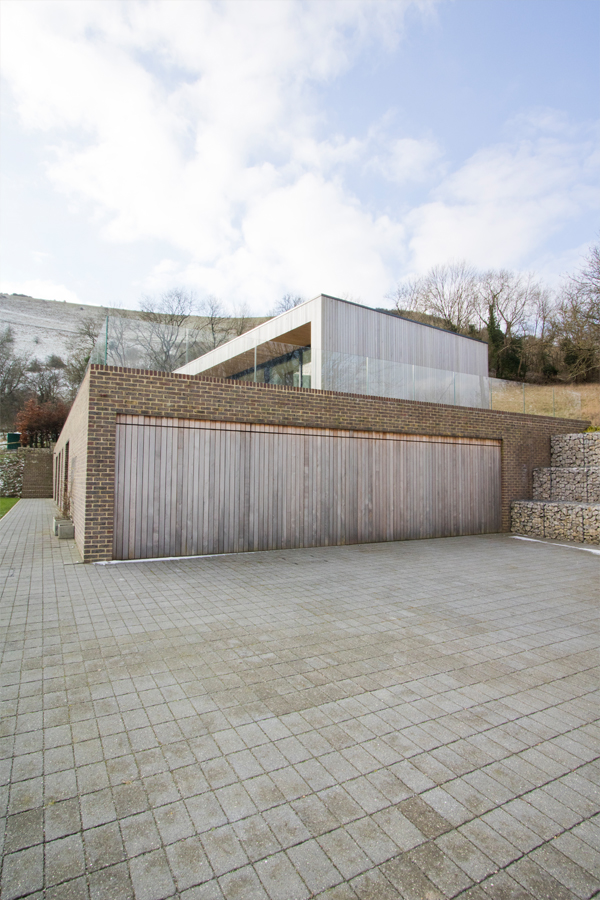
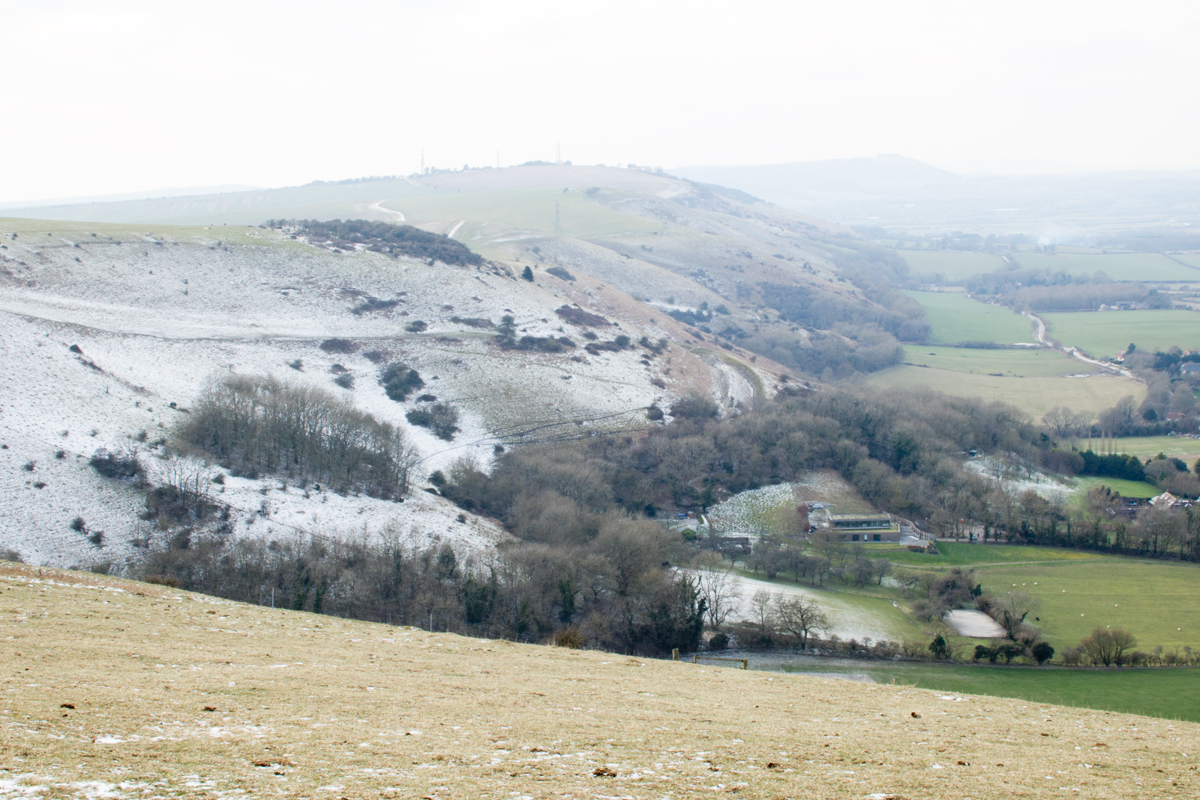
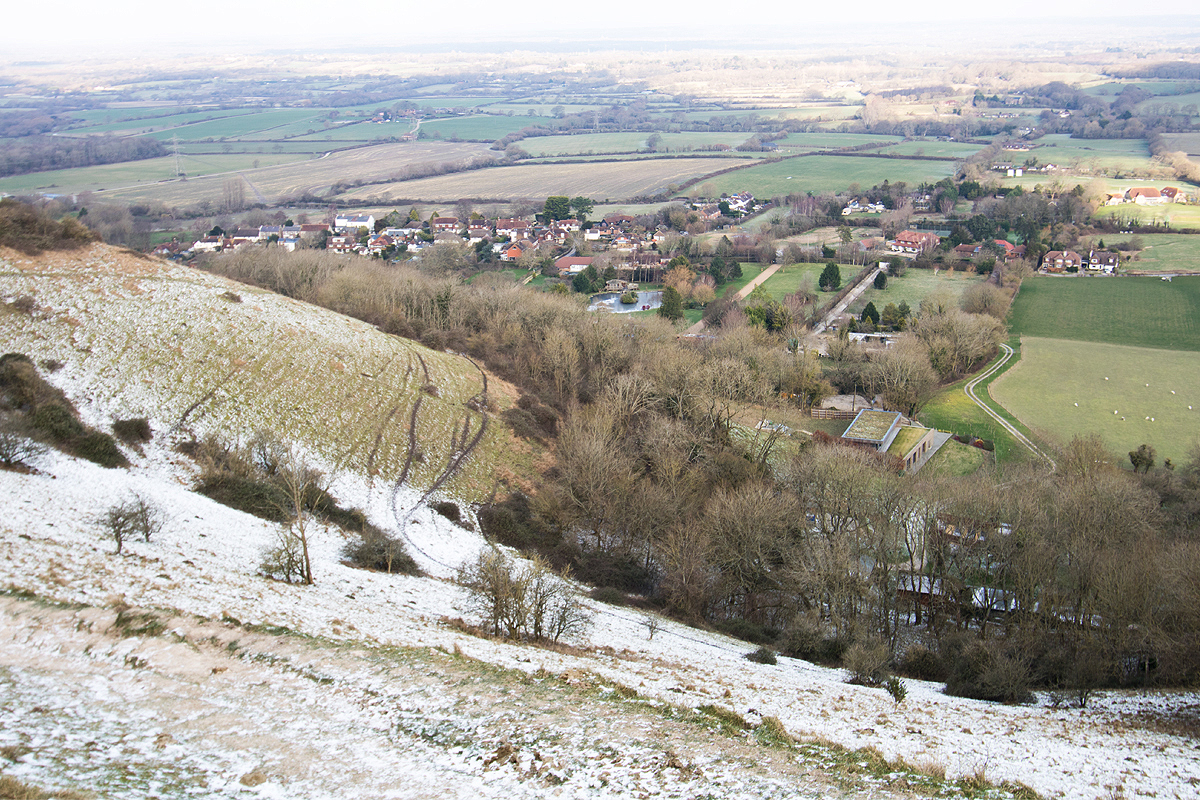
The new dwelling is nestled into the escarp of the South Downs below the dramatic position of Devils Dyke. Replacing a single storey dwelling the new Passivhaus is arranged over two floors that are composed to sensitively integrate the building into the site whilst retaining the maximum possible natural landscape.

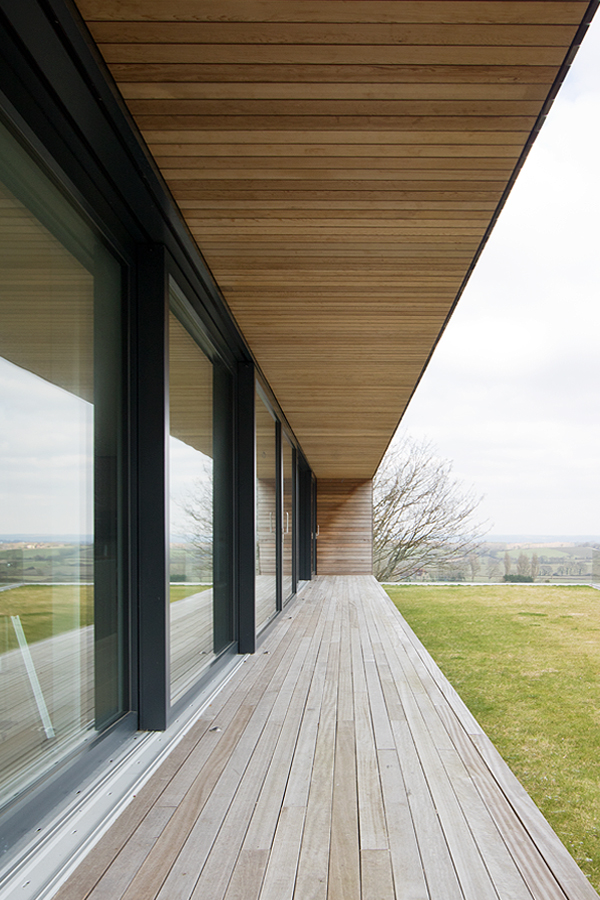
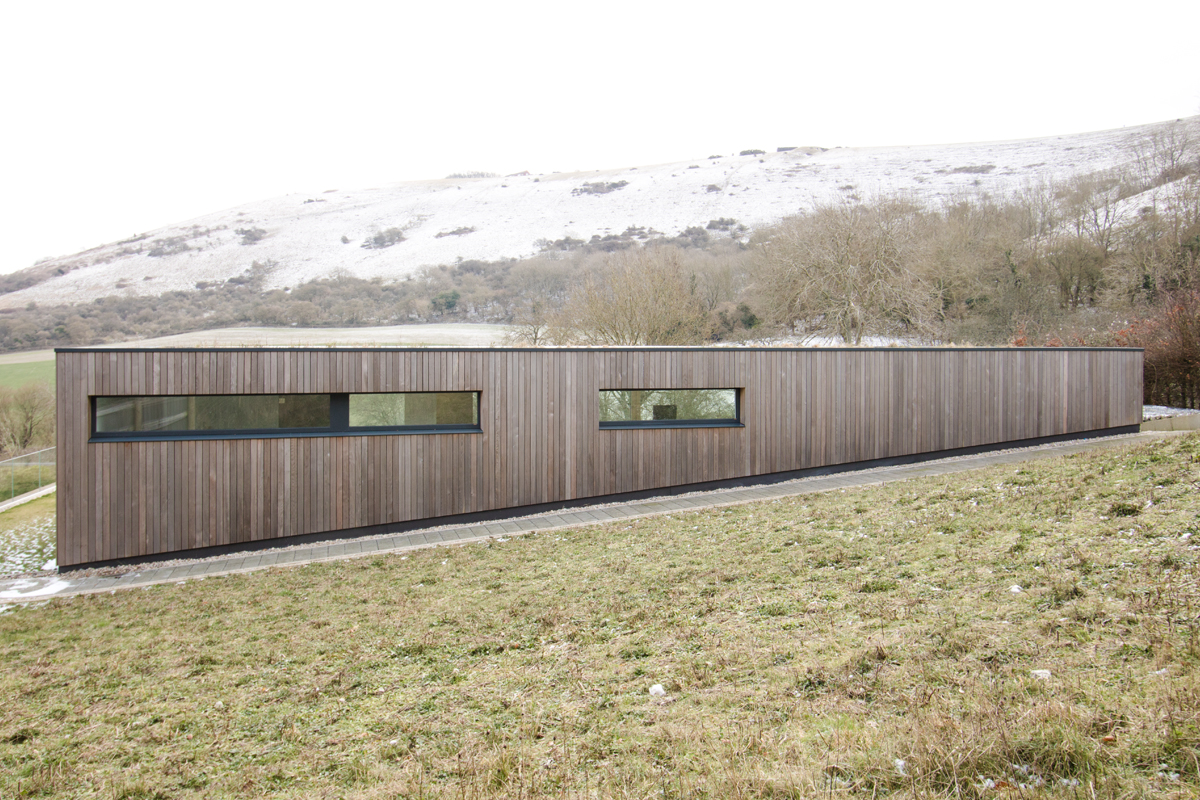
The volume is split into two distinct elements with the mass of each level expressed to reflect their relationship to the existing ground levels. The lower level is set into the contours of the site and is faced in a solid masonry facade whilst the upper storey is expressed as a light weight timber pavilion that is elevated above the landscape of the South Downs National Park. The roofs of both levels are finished as green roofs to minimise the impact of the dwelling in adjacent views from the top of the South Downs.

The dwelling is constructed to meet the certified Passivhaus Low Energy standard.
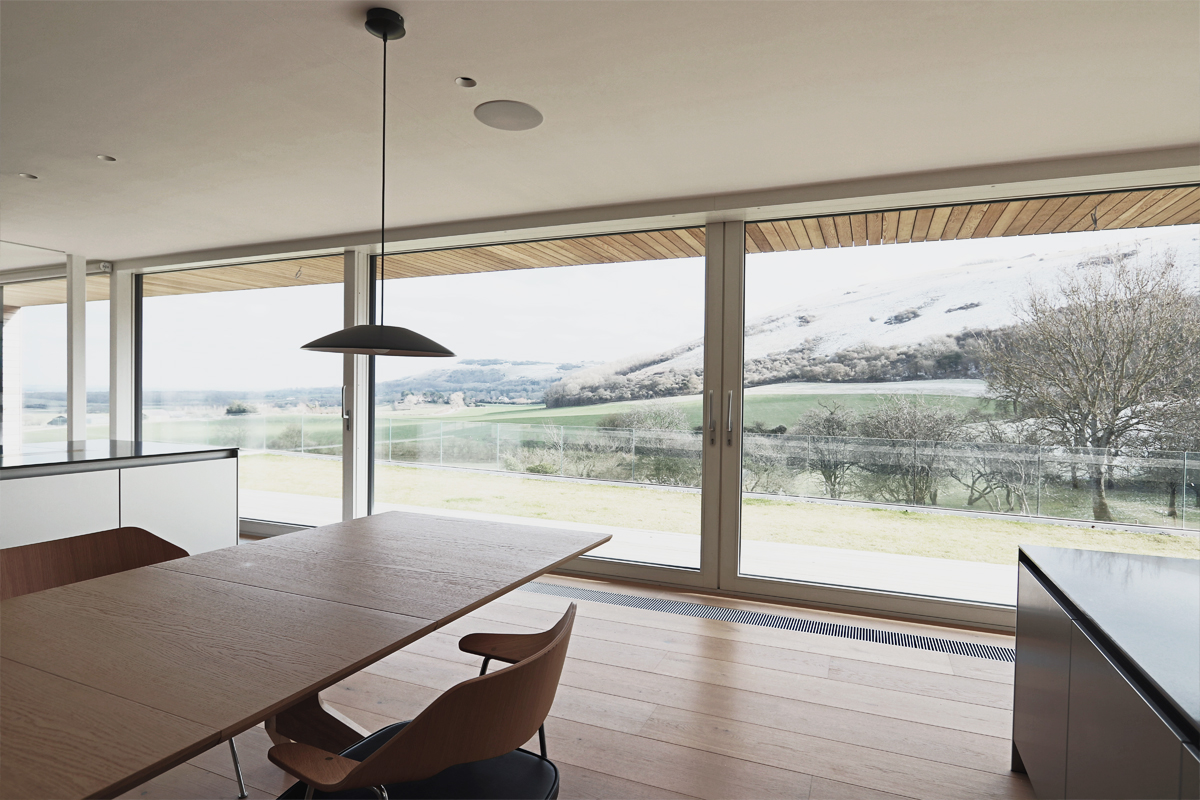
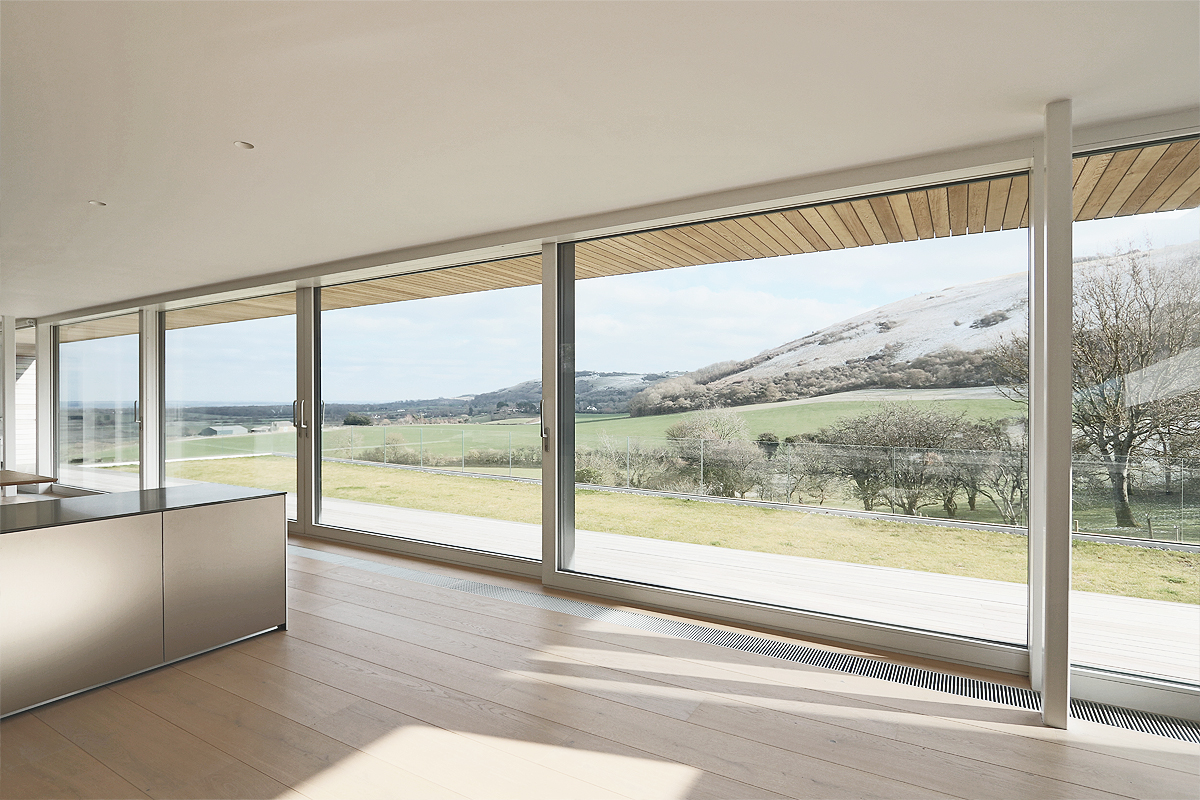
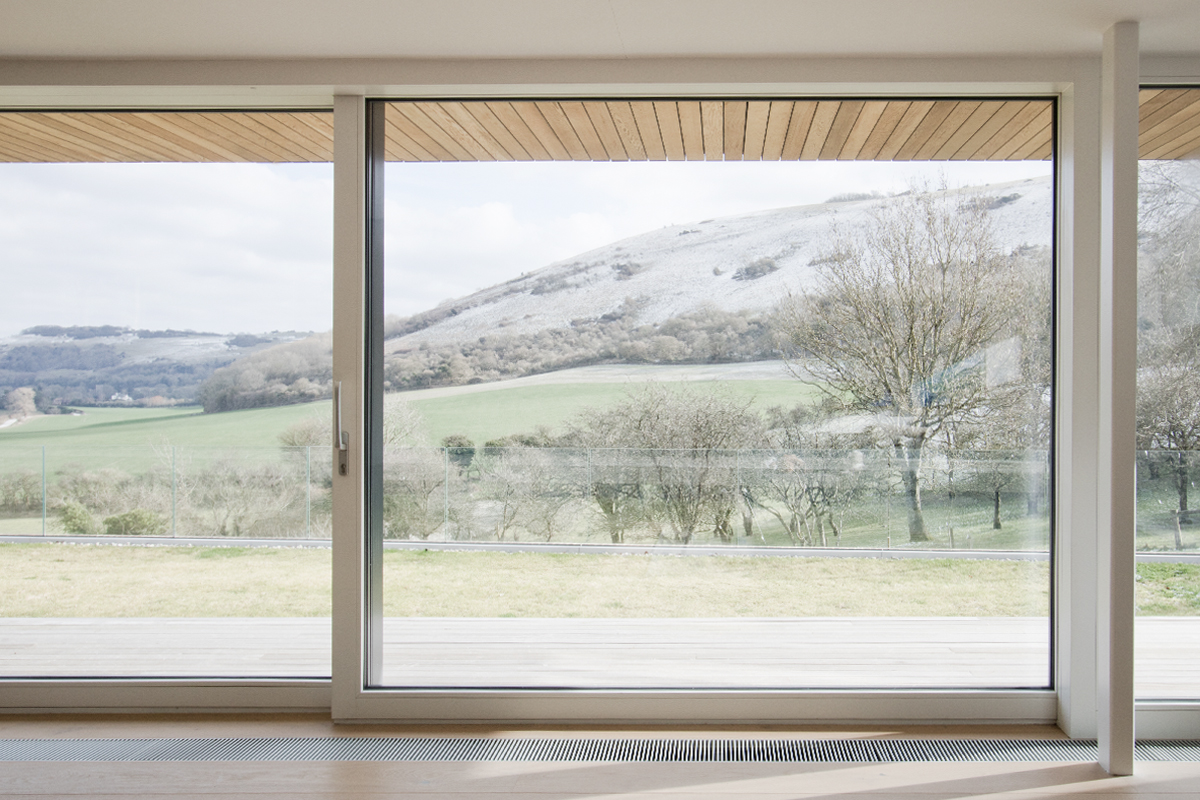
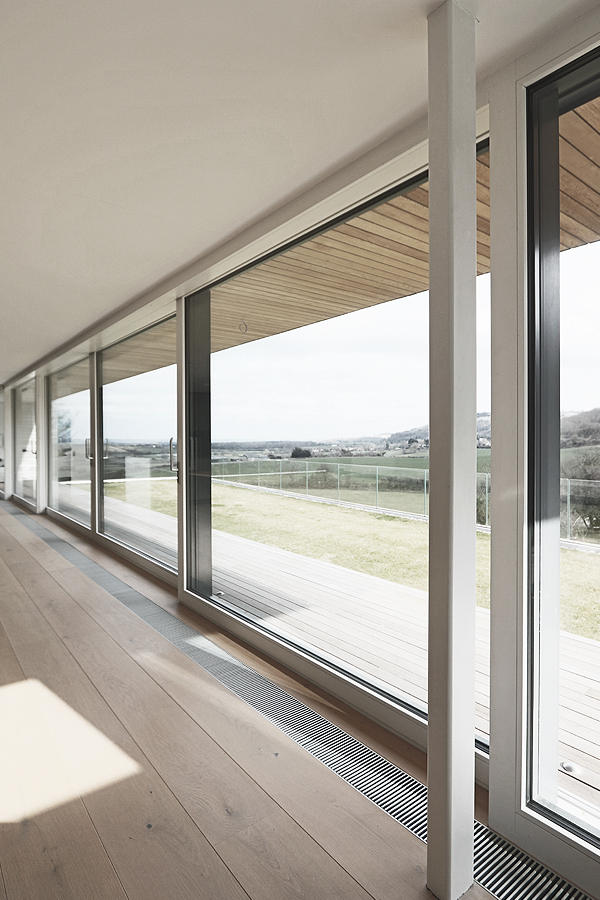
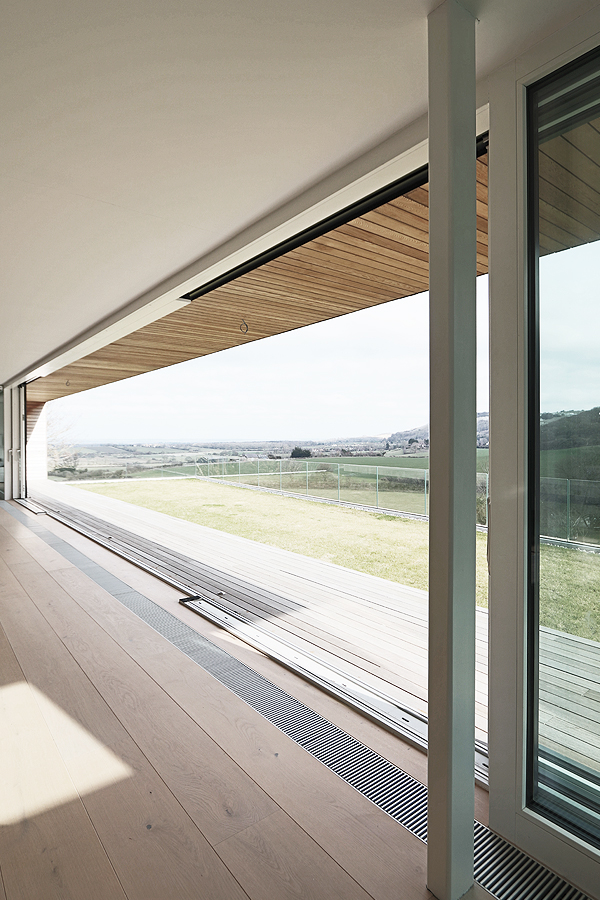
Walls and roofs are highly insulated with U-Values between 0.11 to .013 W/m2k. Windows are provided by Gaulhofer and are all triple glazed. The pavilion features a 20m long glazed sliding wall to maximise the westerly views along the slope of the South Downs and is considered one of the largest triple sliders installed in a Passivhaus dwelling. The necessary high levels of air tightness are achieved through careful detailing and construction. In addition fresh air is provided through mechanical heat recovery ventilation (MVHR) with the intake air delivered through an earth tube to further increase the efficiency of the MVHR unit. An air source heat pump provides the dwelling with hot water for both domestic hot water and underfloor heating.

The approach allows the dwelling to meet the necessary criteria for the reduced energy consumption that Passivhaus design offers.


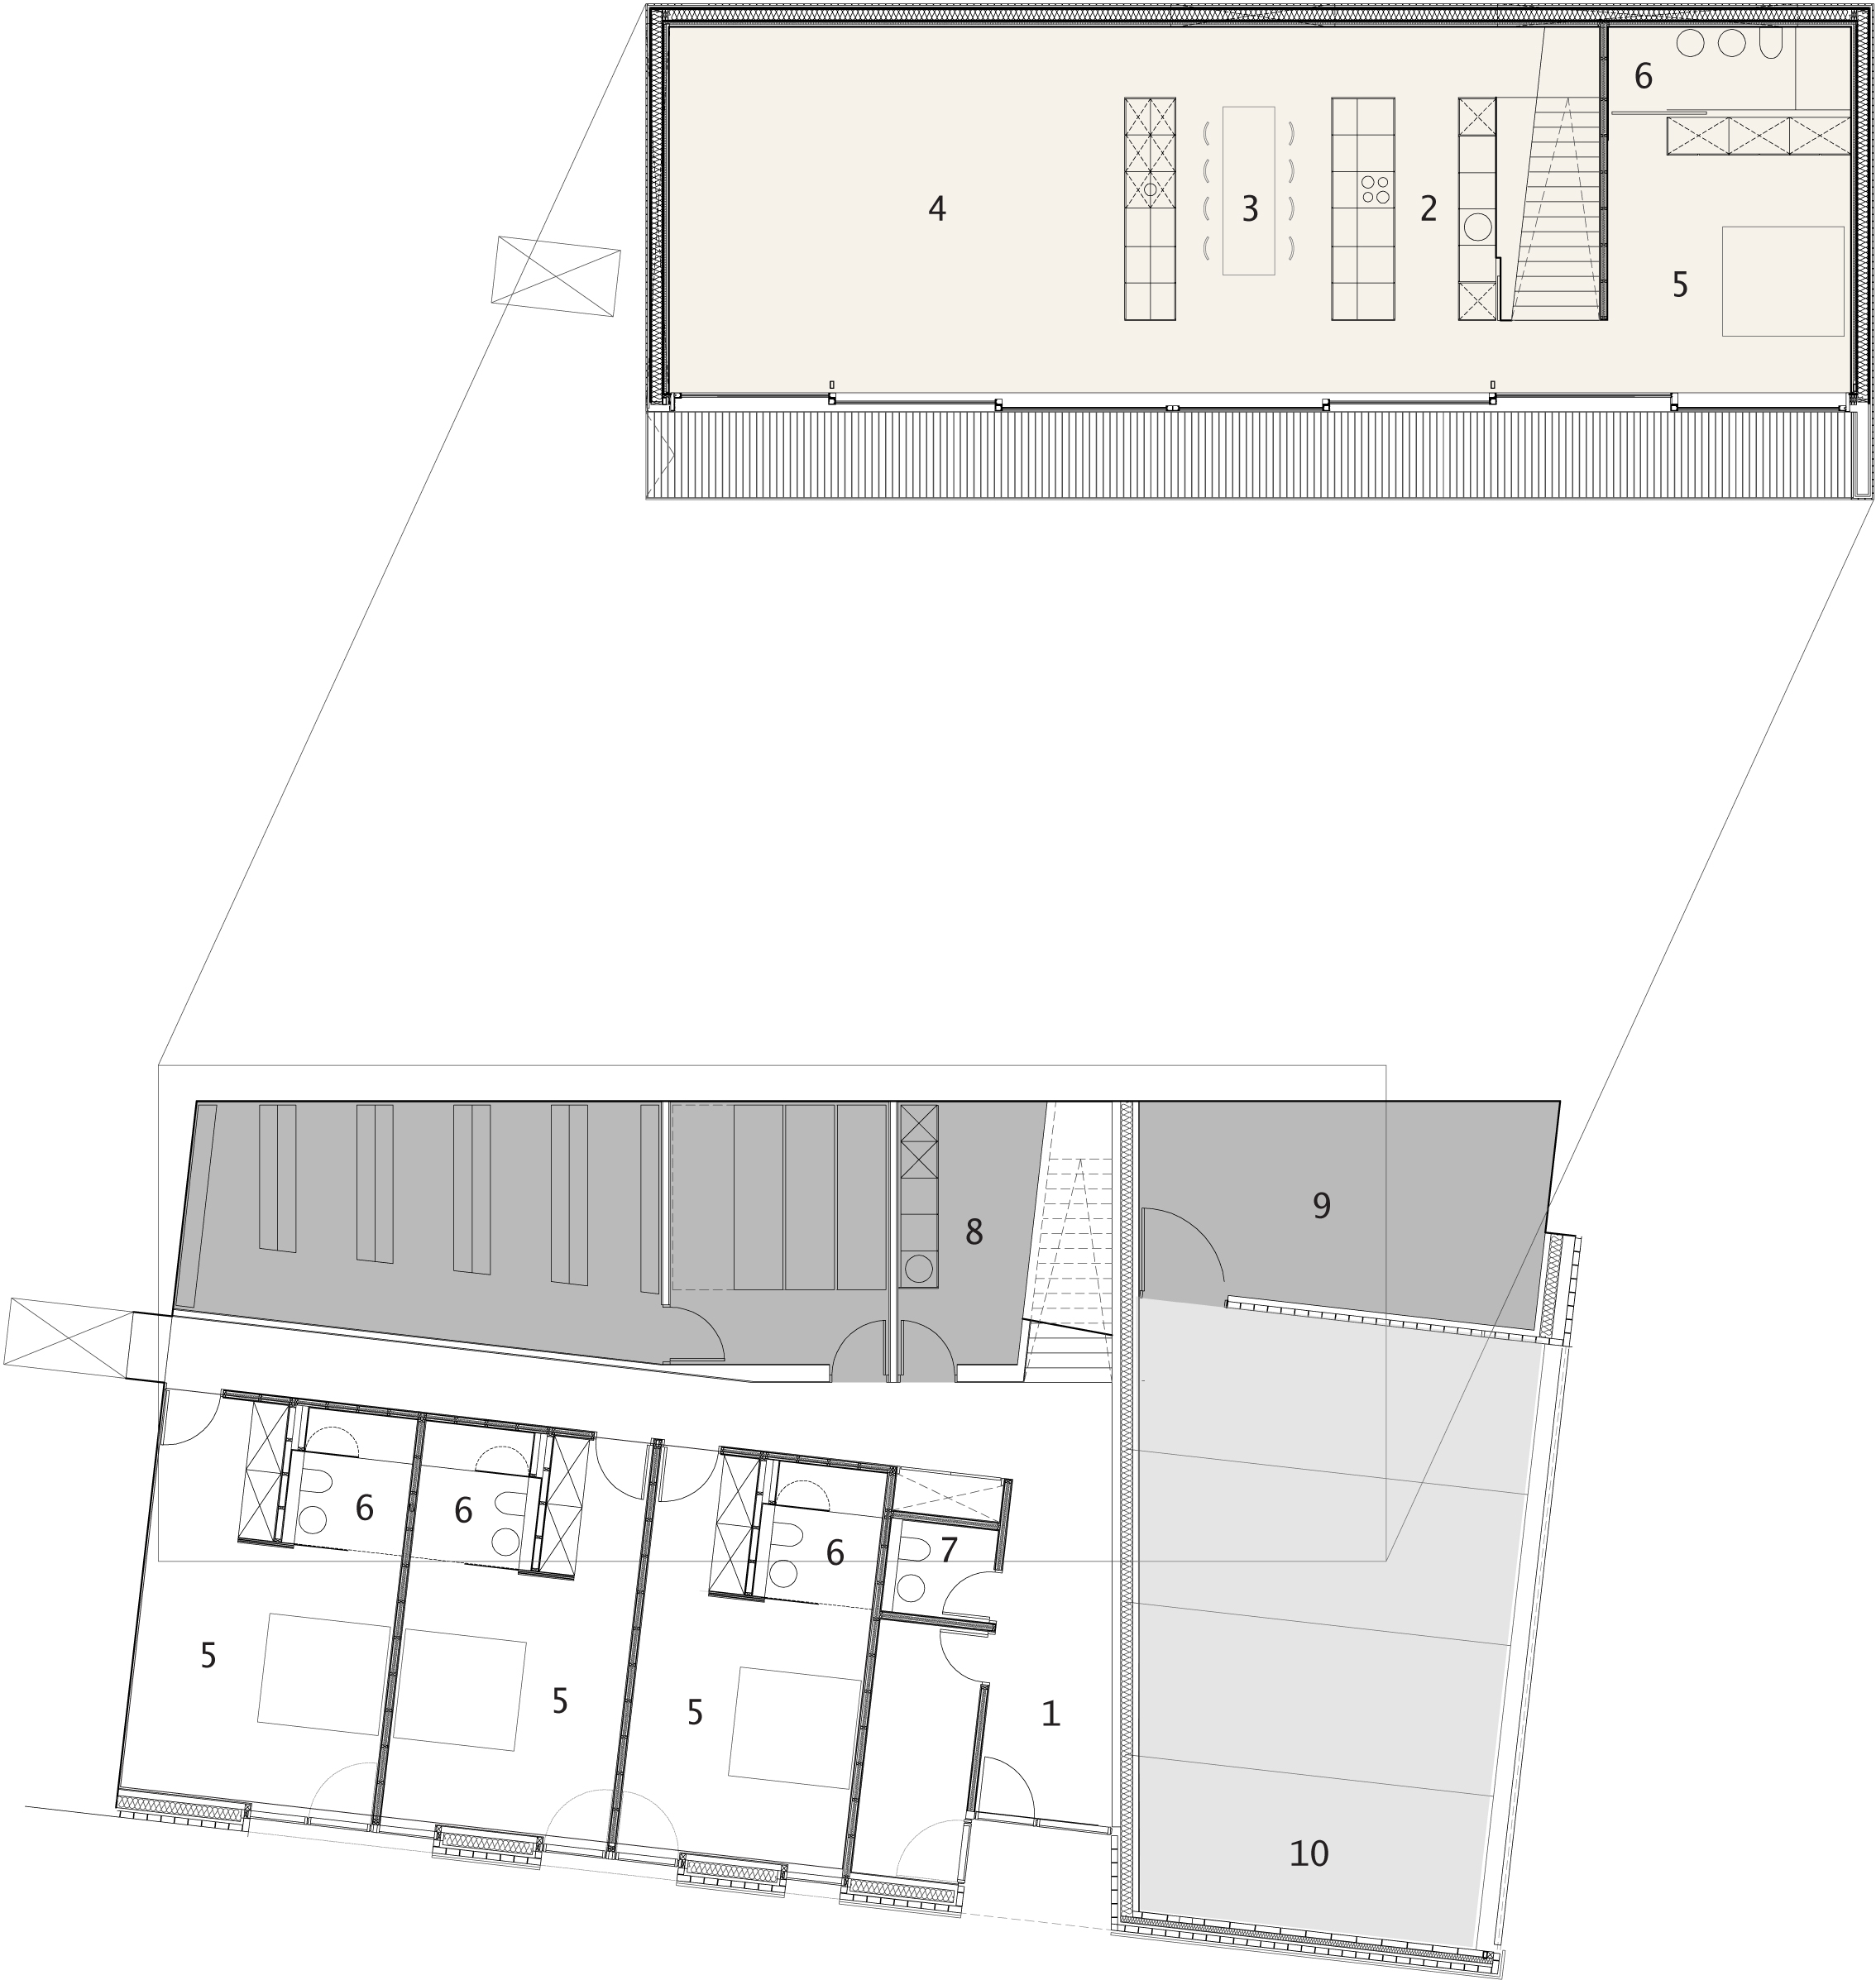
FLOOR PLAN

1   Entrance/ Loggia
2   Kitchen
3   Dining
4   Living
5   Bedroom
6   Bathroom
7   WC
8   Utility
9   Plant (MVHR)
10  Garage

info@meloy.co.uk
Chartered Practice
Copyright ©  Meloy Architecture and Design Ltd, Brighton & Hove, East Sussex
@meloyAD
+44 (0)1273 311165
T
@
MELOY ARCHITECTURE + DESIGN