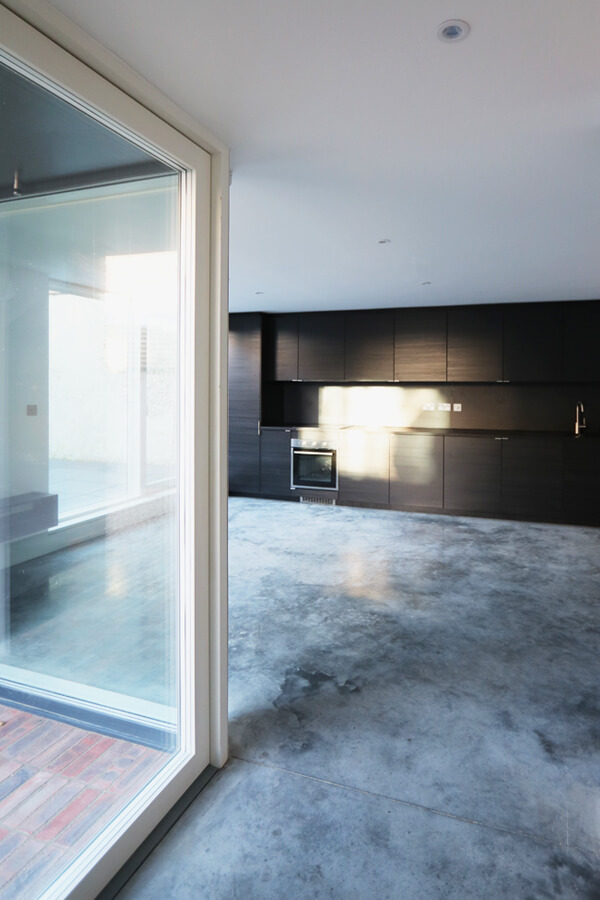
BRIGHTON MEWS - BRIGHTON, EAST SUSSEX, UK
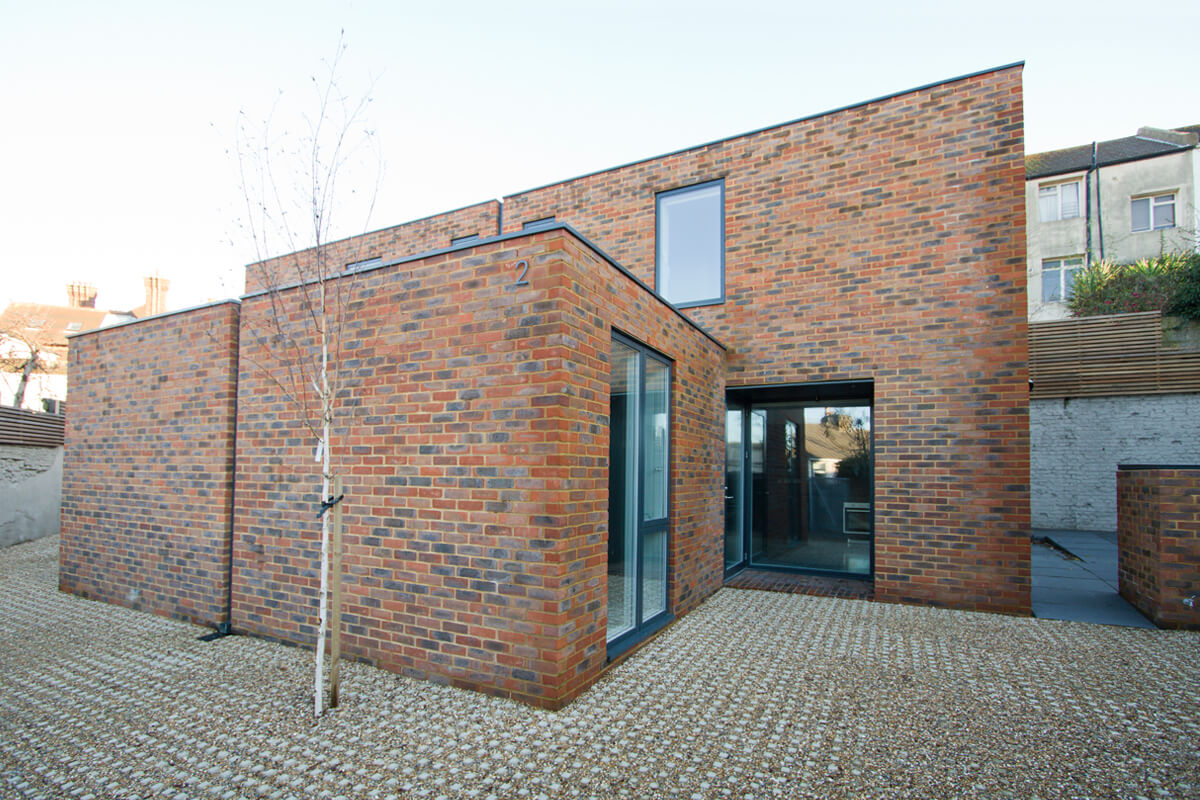
The proposal will replace a row of derelict garages with two family sized dwellings on a brownfield ‘backland’ site in Brighton.
To avoid any overbearing impact onto neighbouring properties and maintain privacy the dwellings are placed towards the centre of the site with the landscaping arranged as a series of zones around each dwelling.
Firstly a shared forecourt is immediately accessed when entering the site.
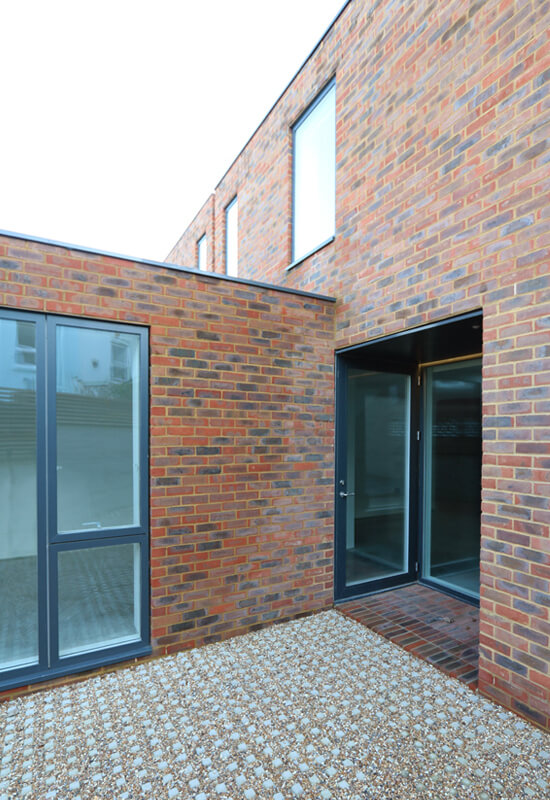
The second space is a courtyard which is utilised by the residents for parking and to individually access each house. Although the site is secured by a gate conceptually this space is considered semi-private in the manner of a front garden.
The third external space is a private garden encompassing each corner of the site. This is separated from the adjacent courtyard with a low cycle store.