ProjectsAboutContact
MA+D

Hill House Passivhaus

NORTH SHORE - HAYLING ISLAND, HAMPSHIRE, UK

The 1930’s property is situated in a waterside location on the South coast of Hampshire. The brief was to extend and reorder the property to create a family home and also to provide a separate art studio and extended garage with annexe within the grounds.

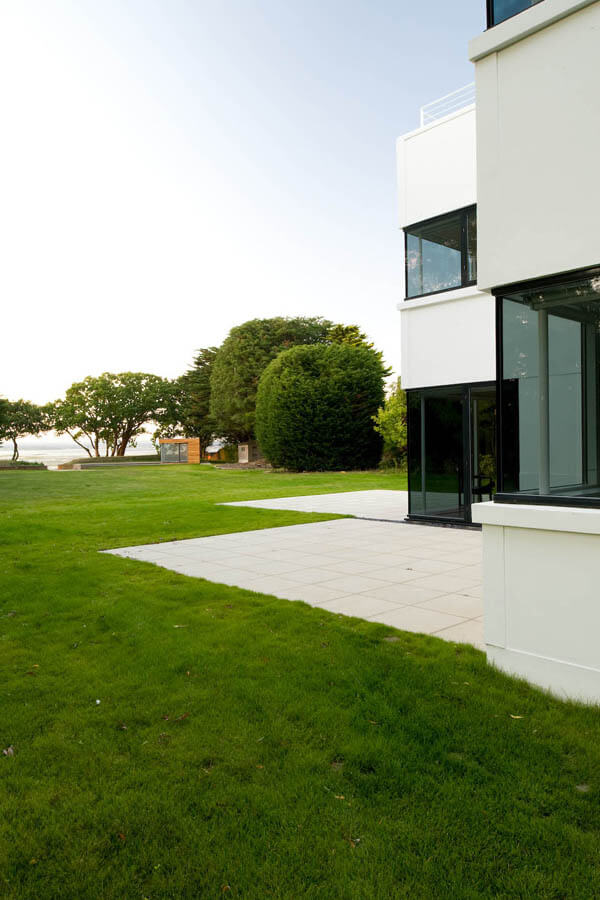
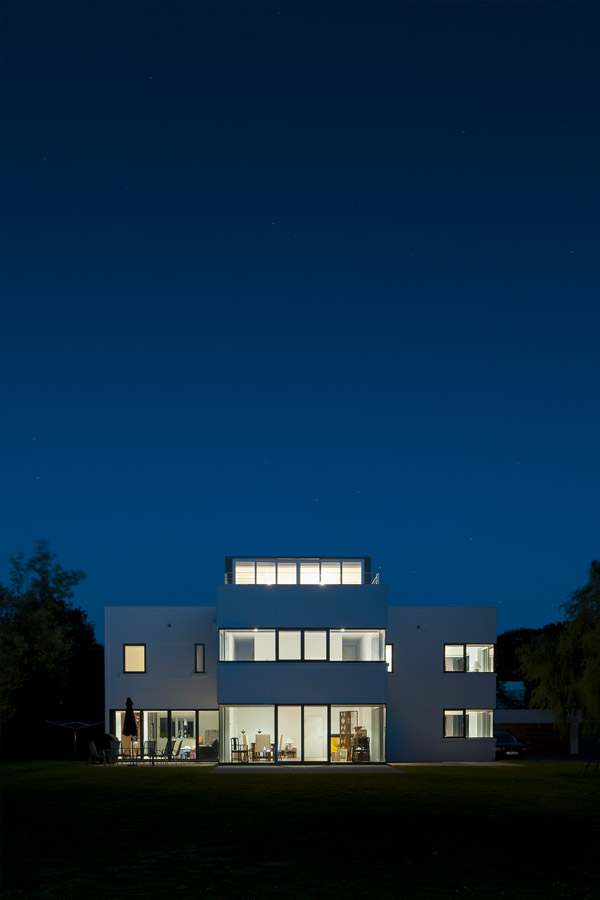
The existing property, whilst of some Architectural merit, had lost its original Crittall windows and had been poorly adapted by previous owners. ‘T’ shaped in plan the property had no aspect to the principal view over the water, with a bathroom in the most prominent location at first floor. The proposal was to introduce a fourth wing to the North, thereby creating a cruciform plan. This refined the massing to the North and provided  a master bedroom over looking the sea at first floor with a garden room at ground floor level.
At second floor a Zinc clad rooftop extension was introduced which provides a family room fronting onto terraces to the North and South.

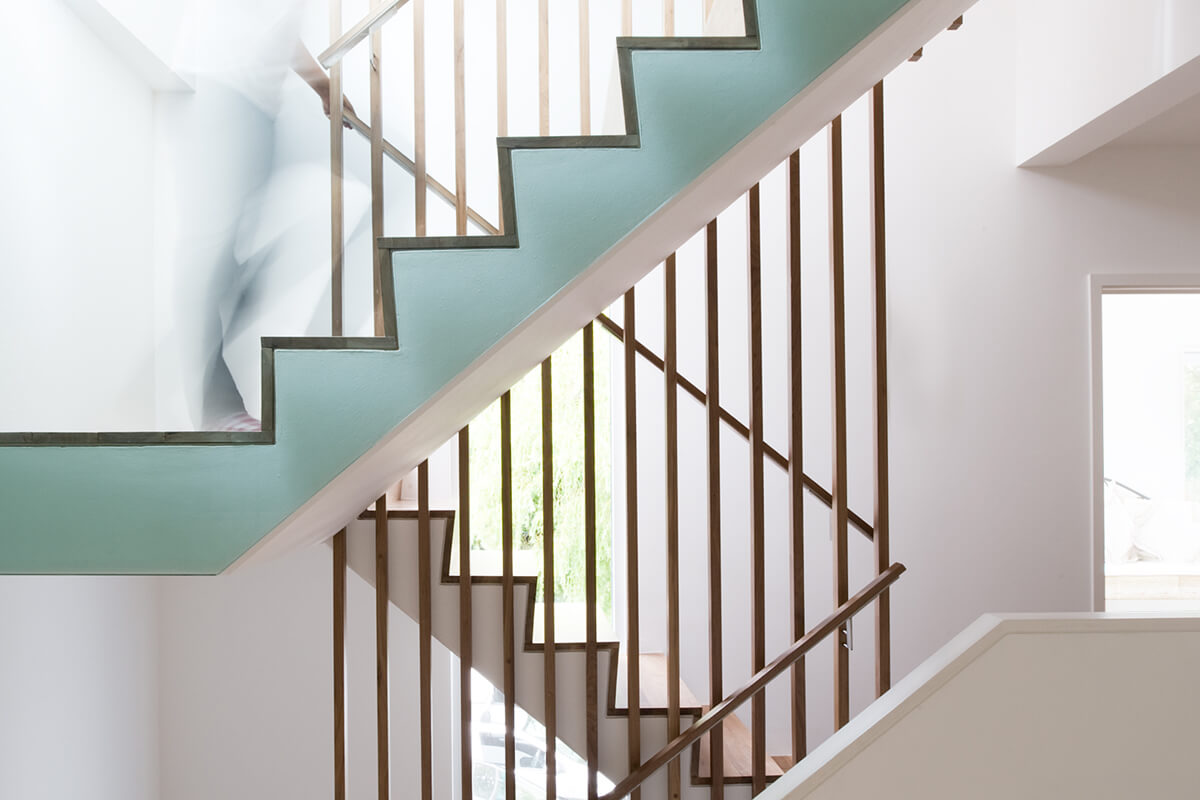
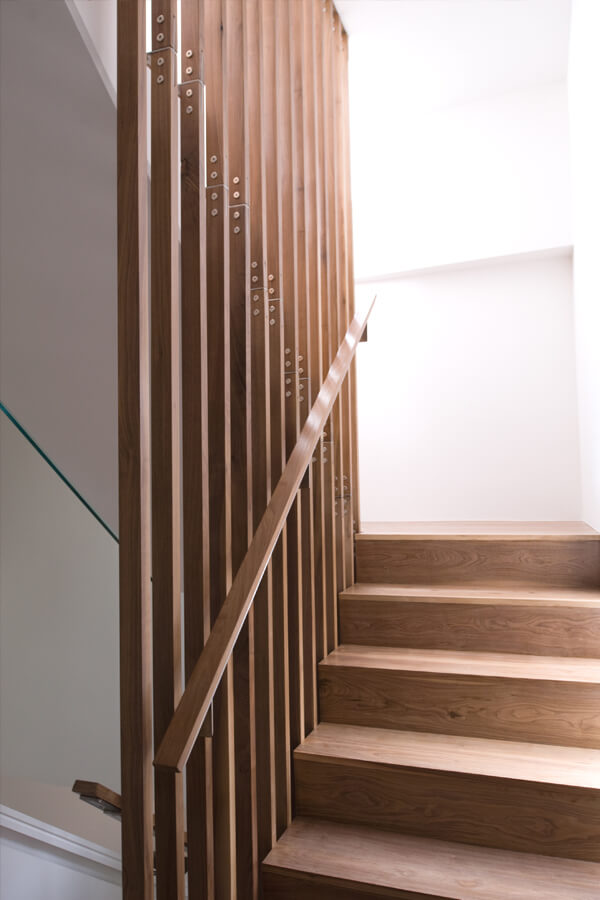
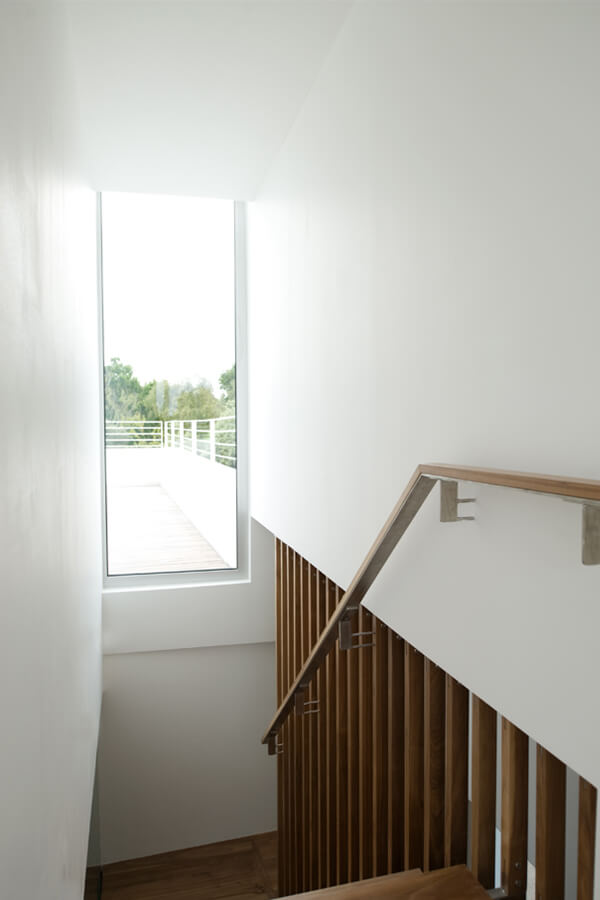
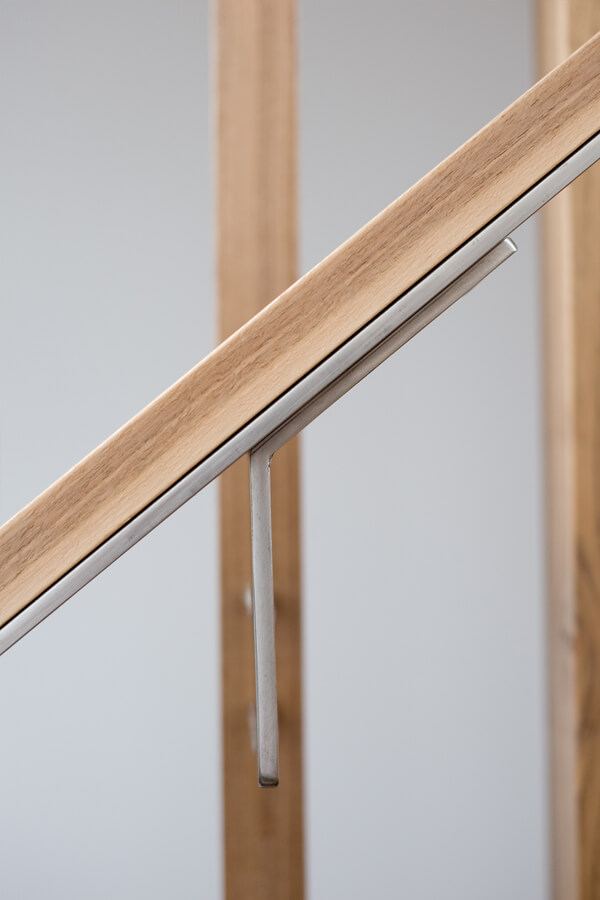
A new concrete stair finished with solid Walnut and frameless glass connects all levels of the dwelling with the final flight realigning itself so that it creates an axial relationship to the garden.

The existing garage was converted into guest accommodation with a new garage wing extended to the side.

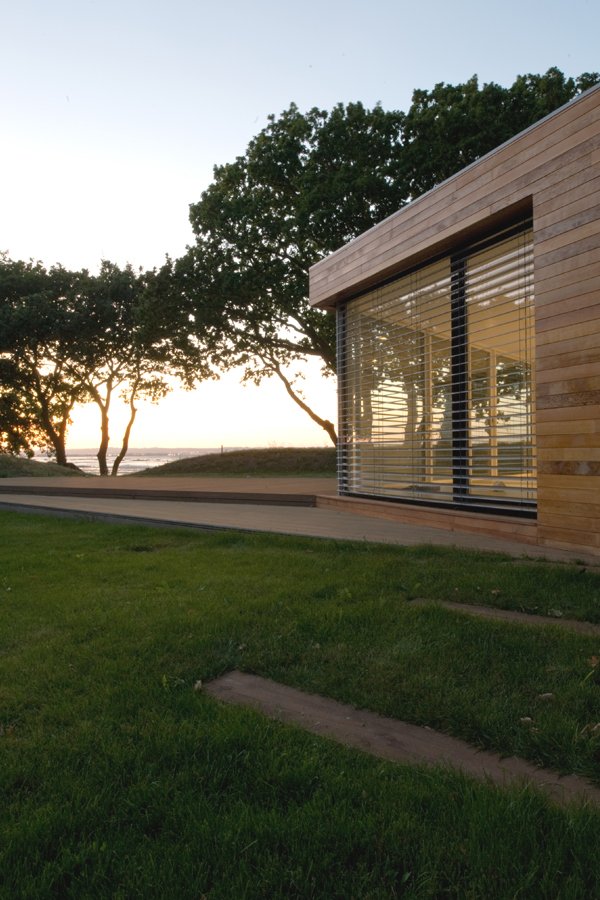
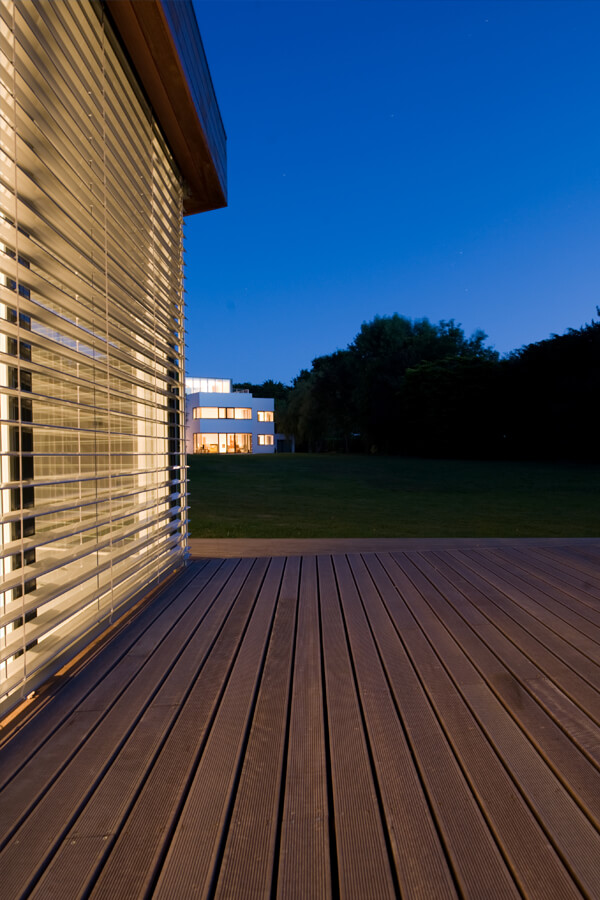
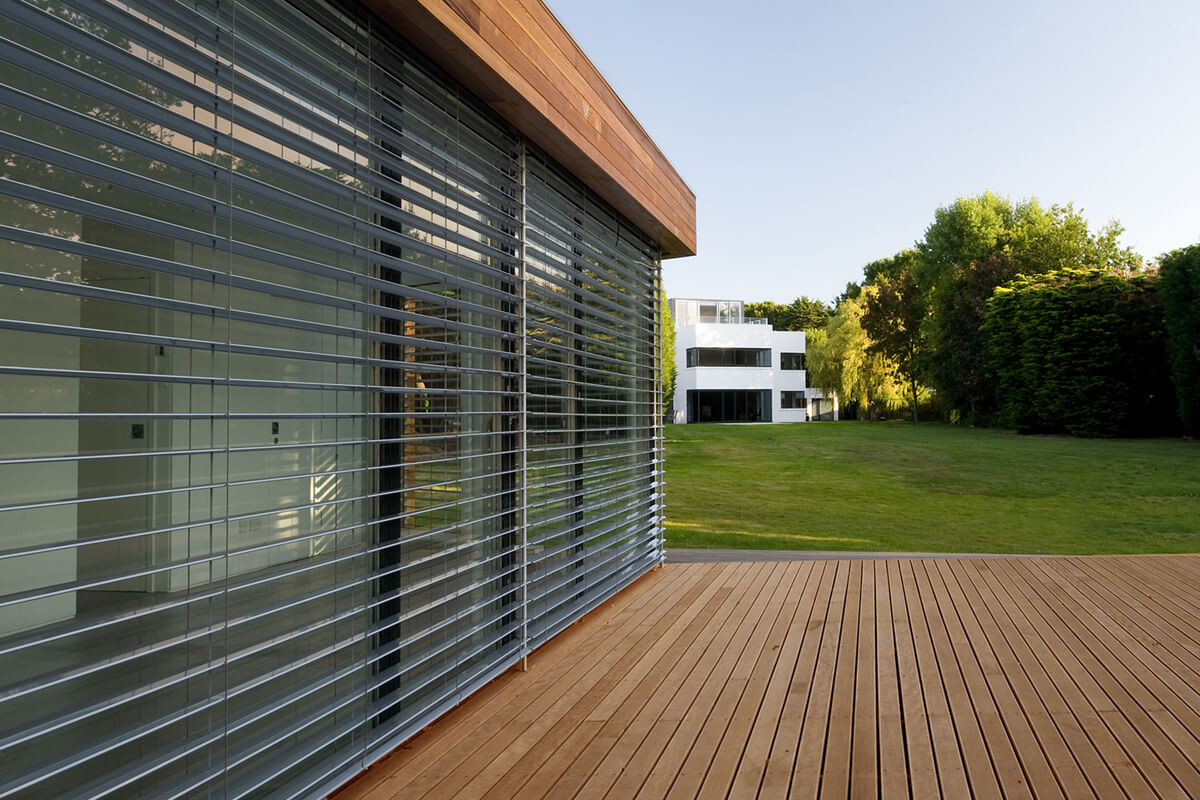
At the base of the garden and adjacent to the coastline a new summerhouse has been constructed which is also used as an art studio by the client. The building is arranged as a linear service zone with an open plan space fronting the garden and waterside. Full height windows with external louvres provide solar control and increased security when the building is not in use.


CREDIT LIST


DESIGN TEAM

Architect: MELOY A+D
Structural Consultant: QED Engineers
Mechanical and Electrical Consultant: David Marshall
Building Control: Assent Building Control Ltd

CONTRACTORS

Main Contractor: RJ Wheeler Builders
Plumbing: J.B Page plumbing and heating
Steelwork: TWS 
External Zinc Cladding: ICS (VM Zinc)
Windows and Doors: ProTec
Lift: BTC lifts   
Kitchen: Matrix Kitchens
Integrated electronics: Solent electronic home


SUPPLIERS

Ironmongery: EMB
Timber Flooring: Junkers
Copings: ICS roofing
Sanitary Ware: Bradley’s (Duravit)
Fireplace: Faber
Tiles: Grestec Tiles
External blinds: Hella


All photography by Jim Stephenson @ clickclikjim
info@meloy.co.uk
Chartered Practice
Copyright ©  Meloy Architecture and Design Ltd, Brighton & Hove, East Sussex
@meloyAD
+44 (0)1273 311165
T
@
MELOY ARCHITECTURE + DESIGN