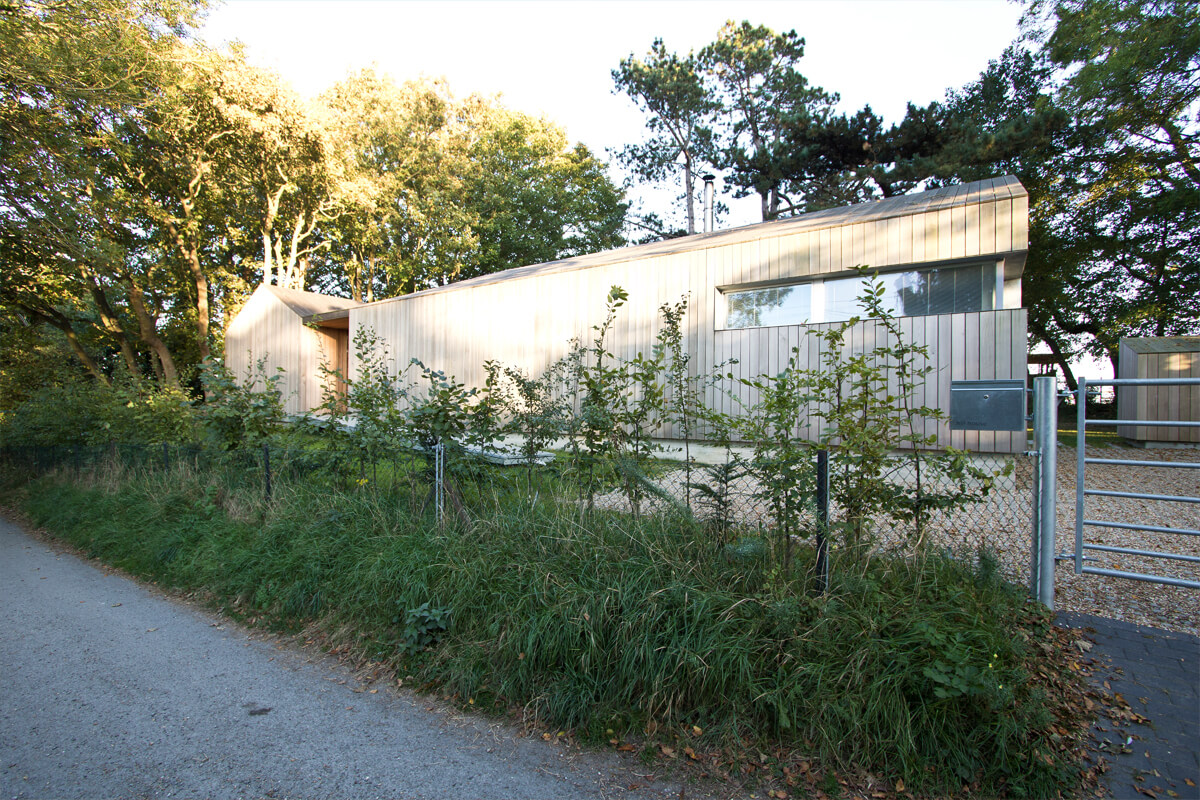
The site is located within the South Downs National Park alongside an ancient drove road used by fisherfolk to carry fresh fish from the old fishing village of Brighton to the county town of Lewes.
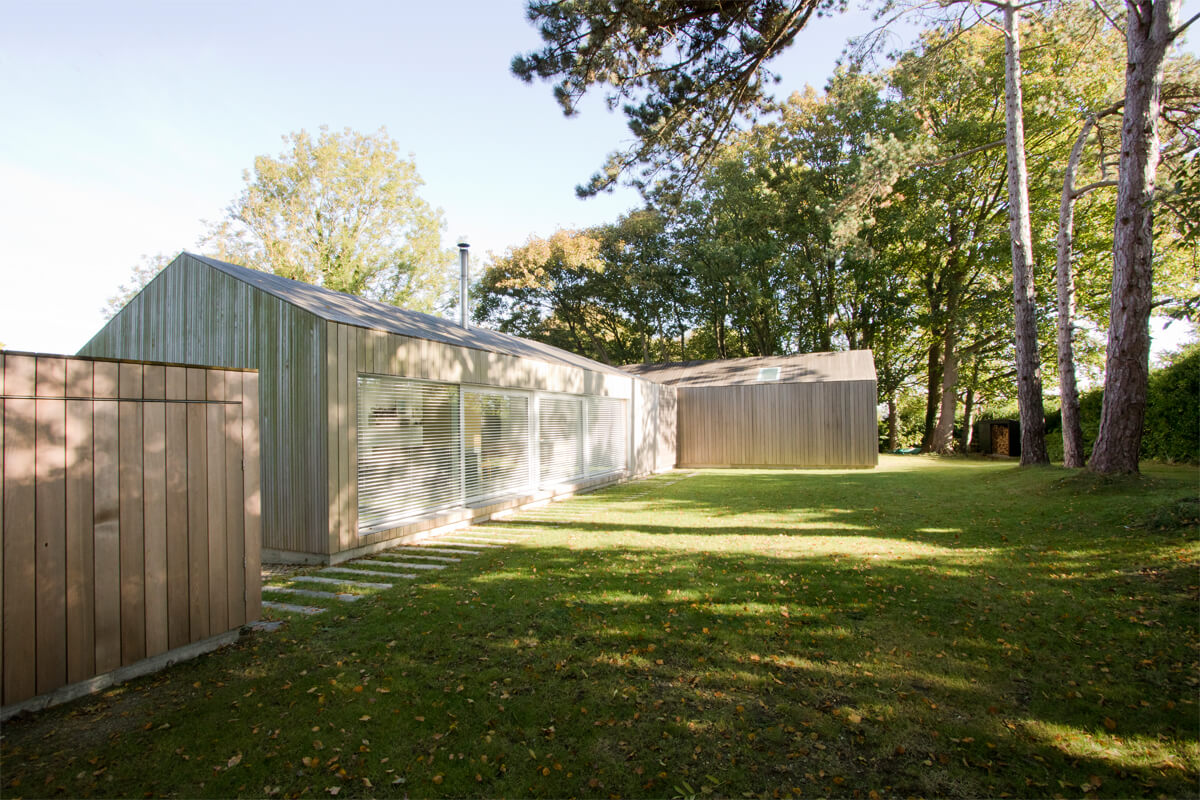
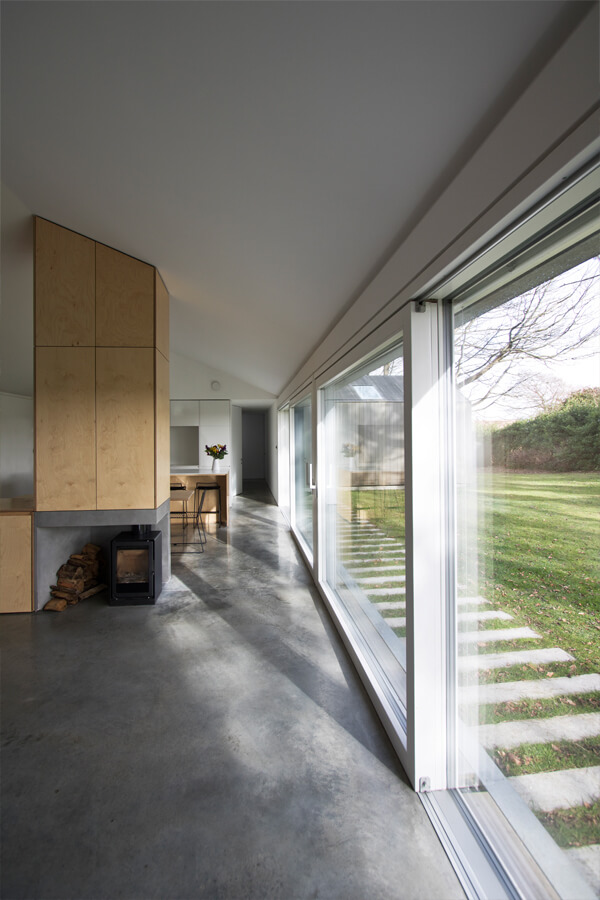
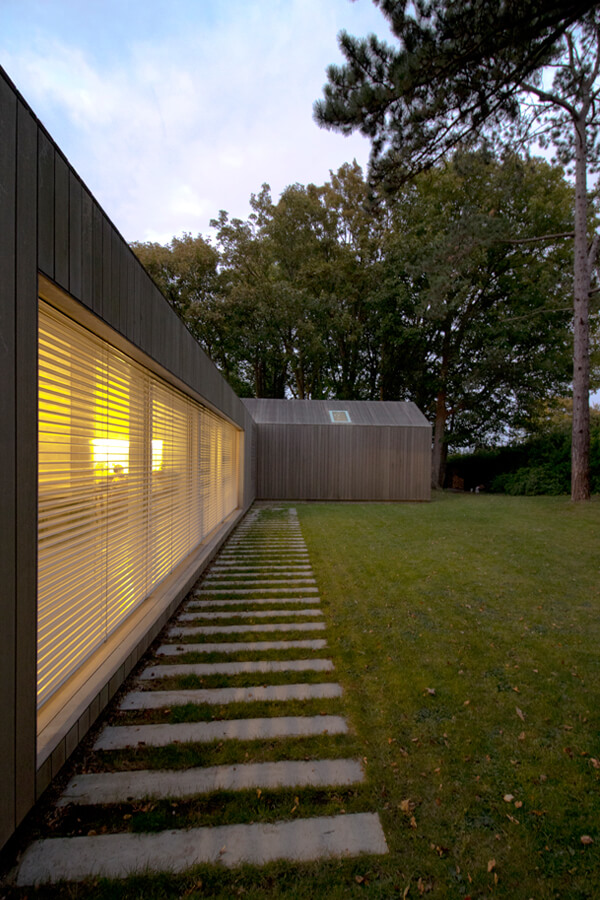
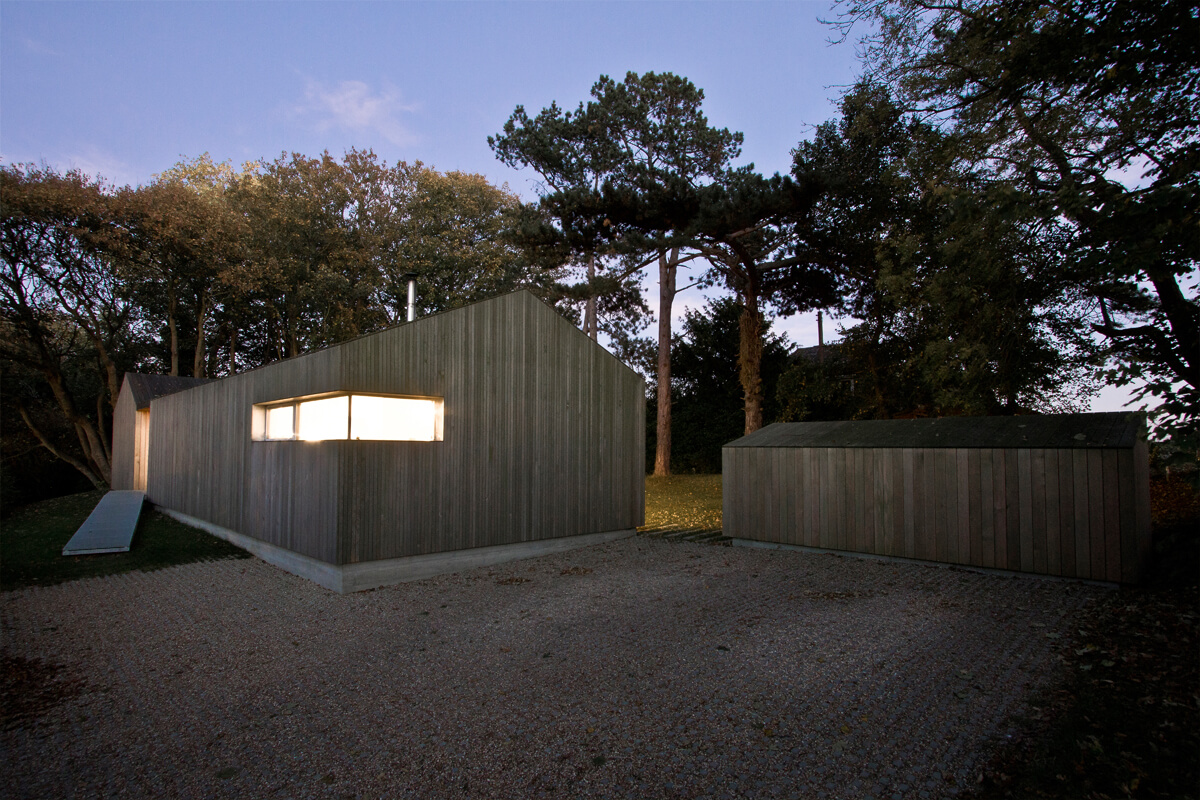
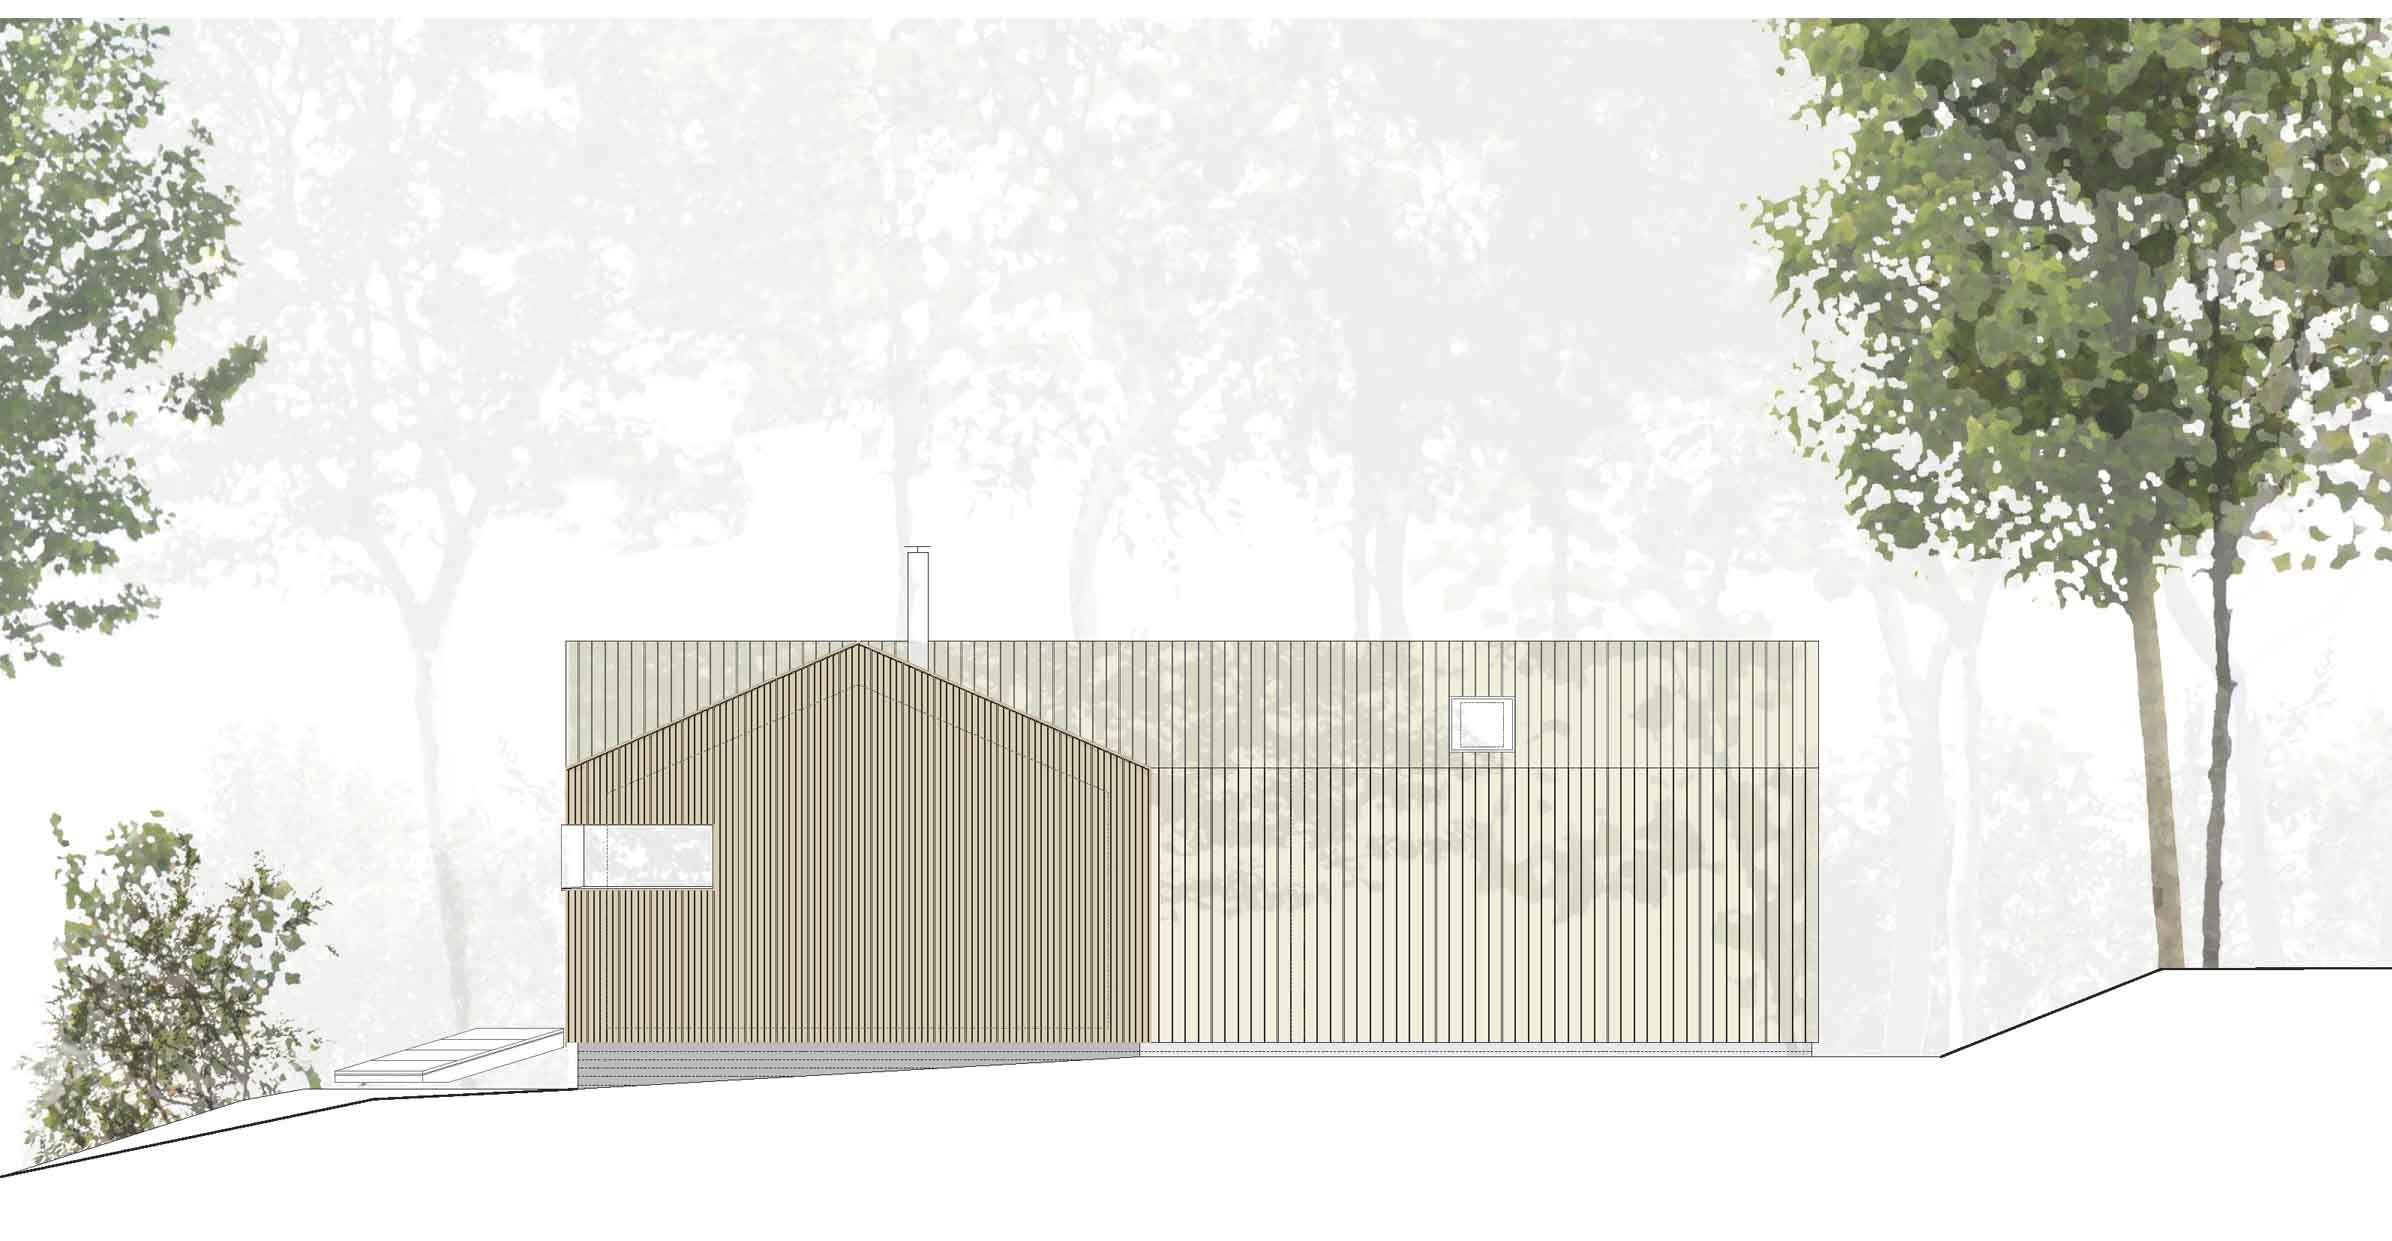
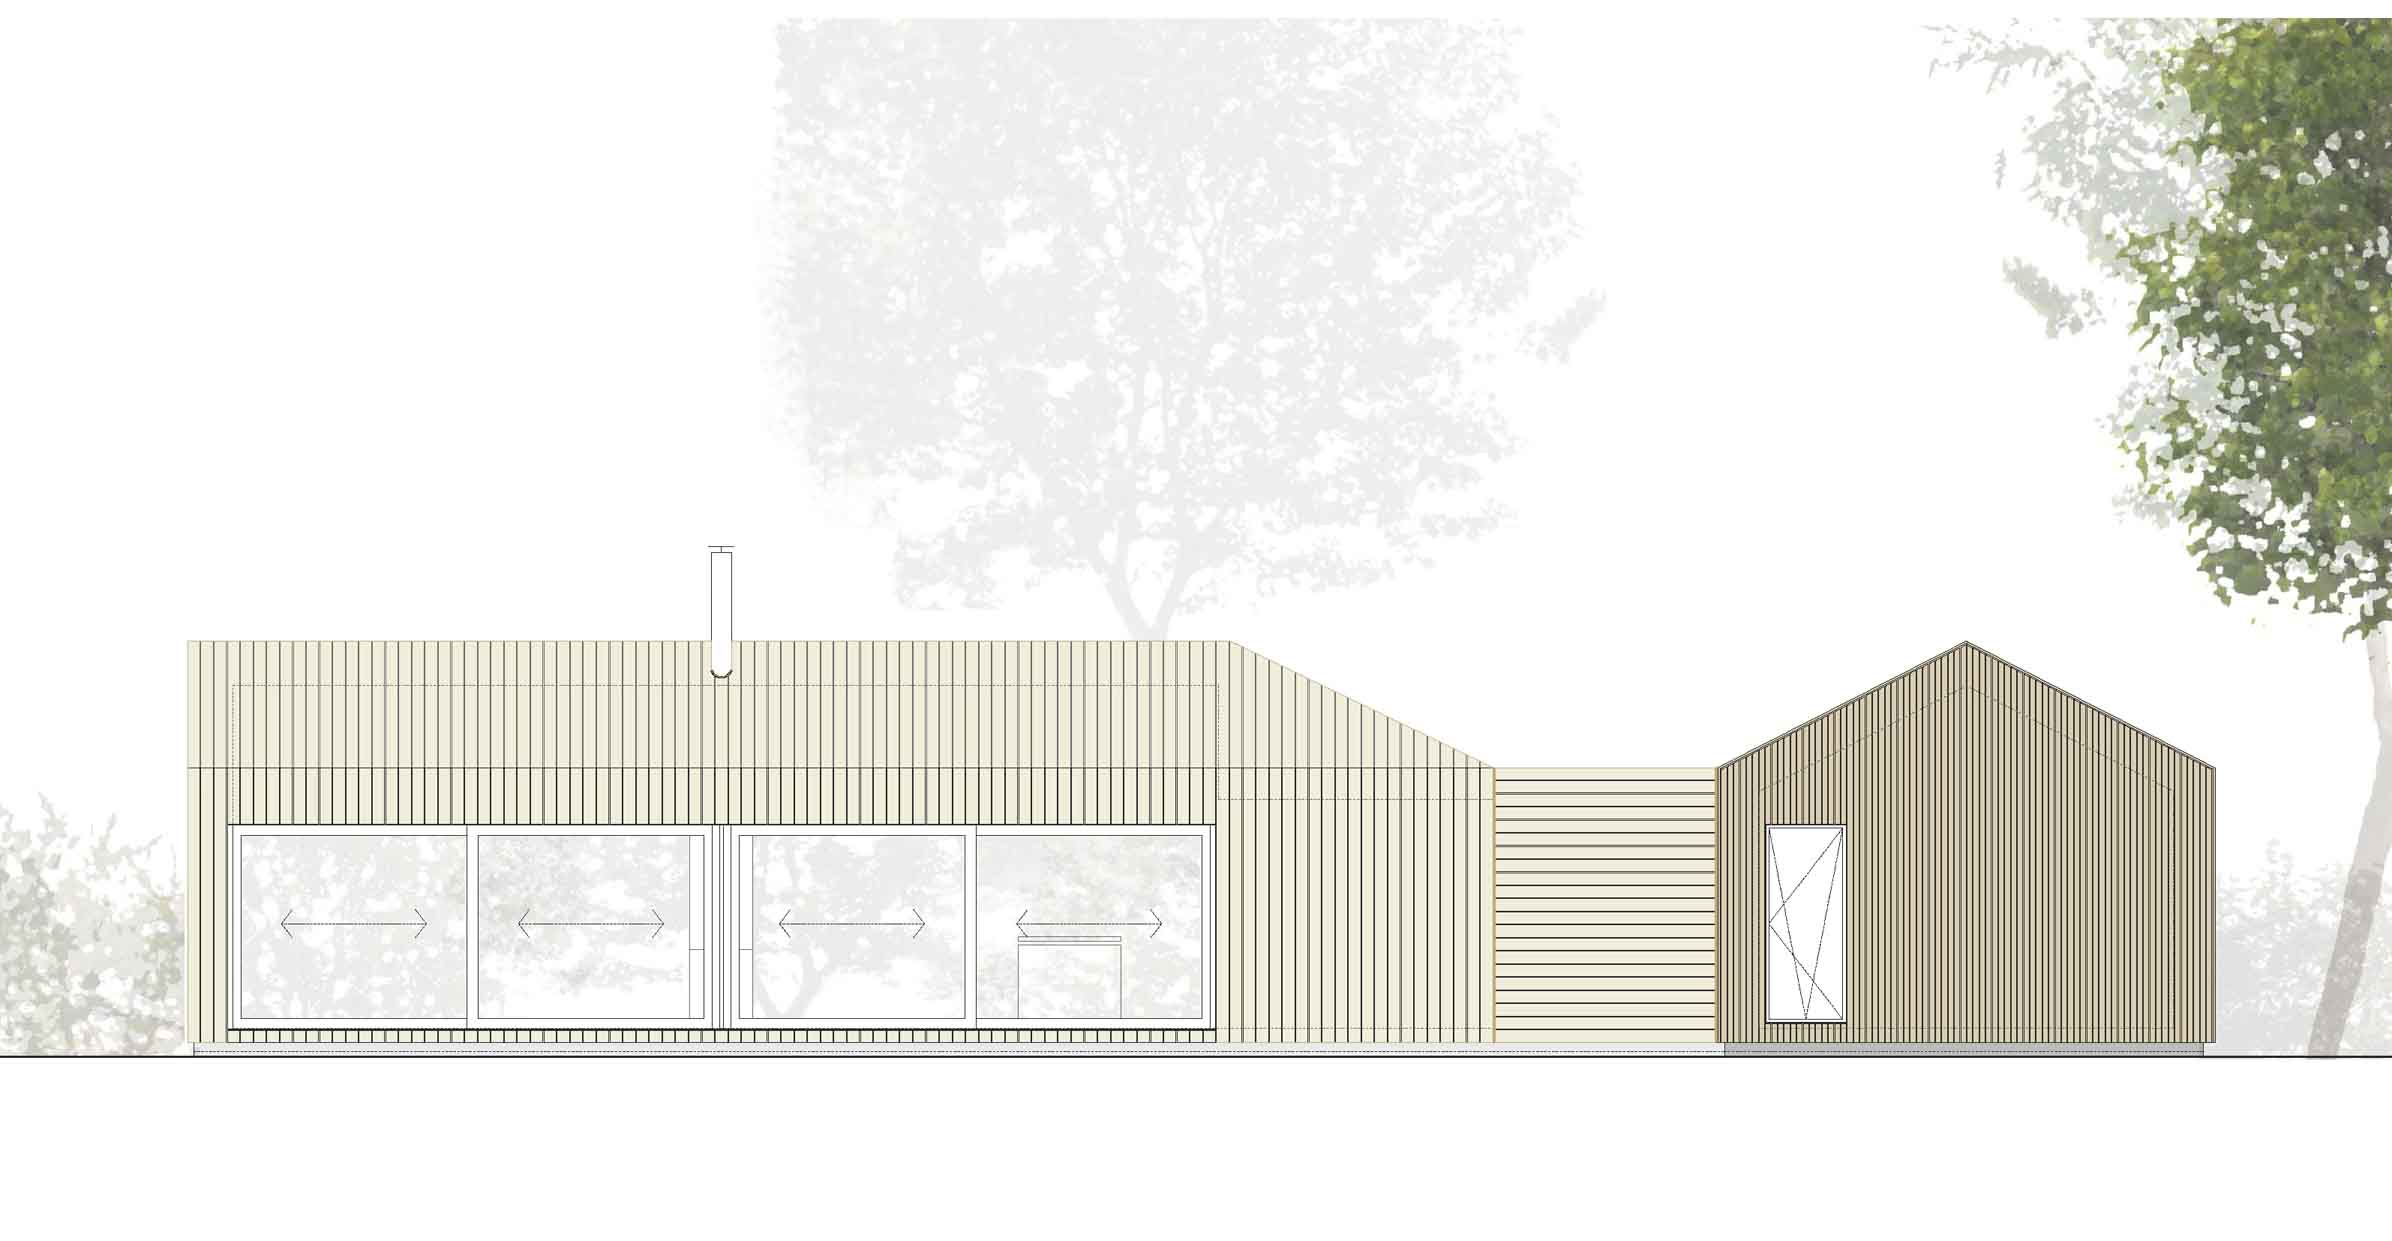
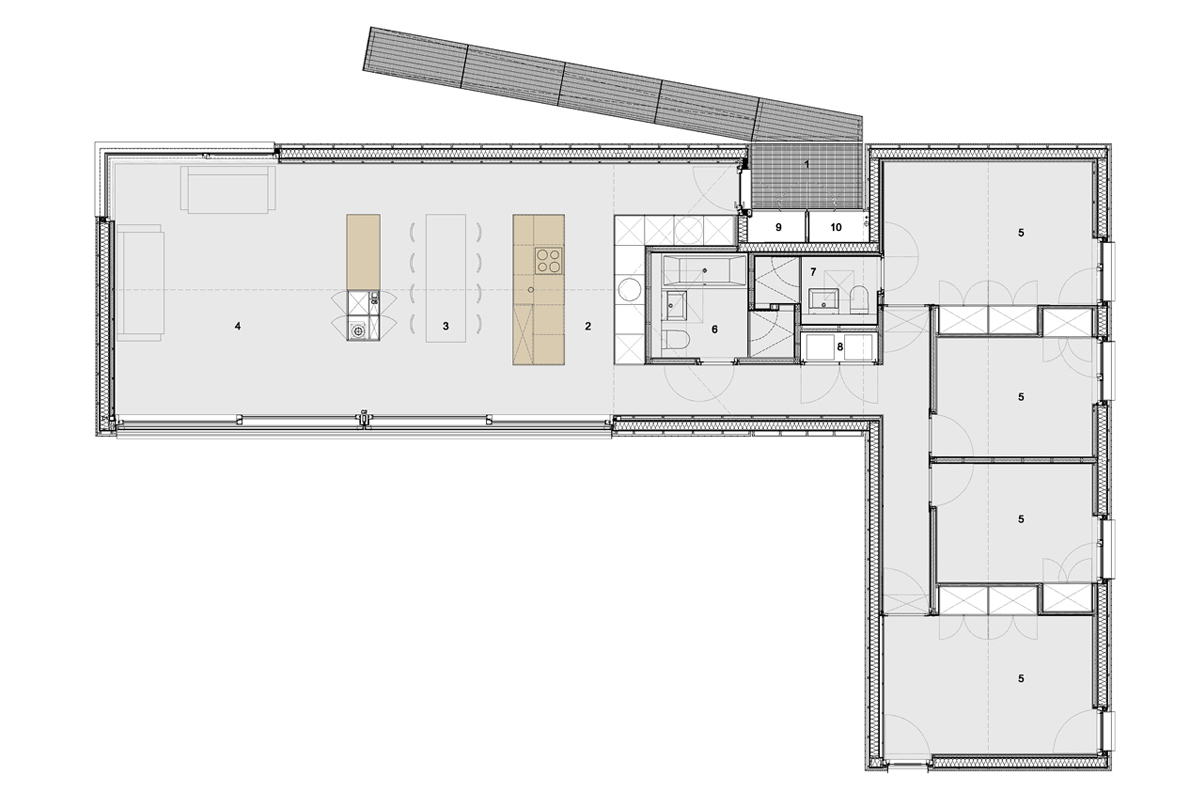
The house was conceived as a memory of two dilapidated sheds which the project has replaced. The first contains an open plan living area and benefits from a southerly aspect with full height sliding glazing onto the rear garden. The second contains the bedrooms with east facing windows giving morning light and a more private aspect onto a wooded copse.
The space between the 'sheds' is then efficiently planned as a core containing all support spaces.
The house is a fully certified Passivhaus - the first within Lewes and the wider SDNP. This produces a building with exceptional thermal performance and airtightness. The result is a dwelling that requires little additional energy for heating. Hot water is generated with an air source heat pump and additional space heating can be provided through a sealed wood burning stove.
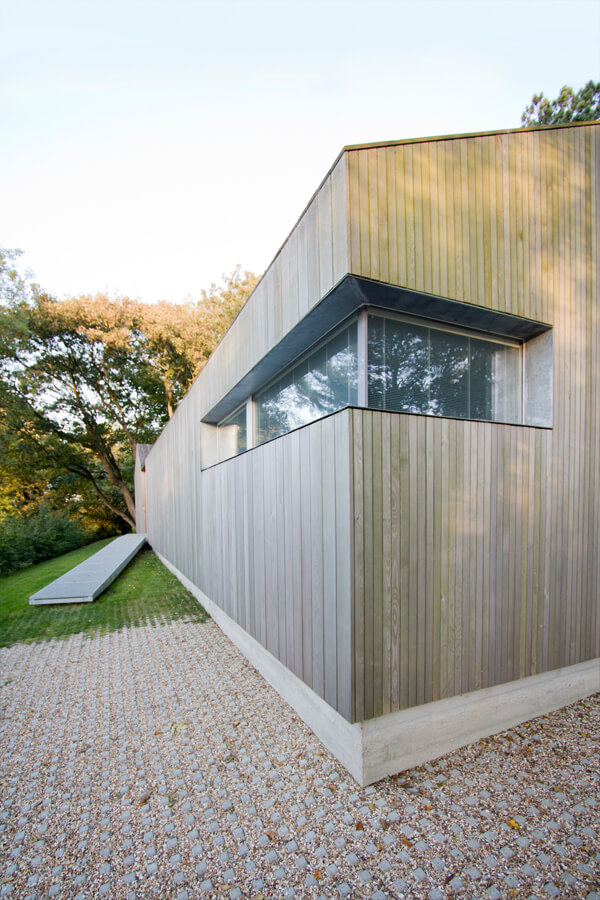
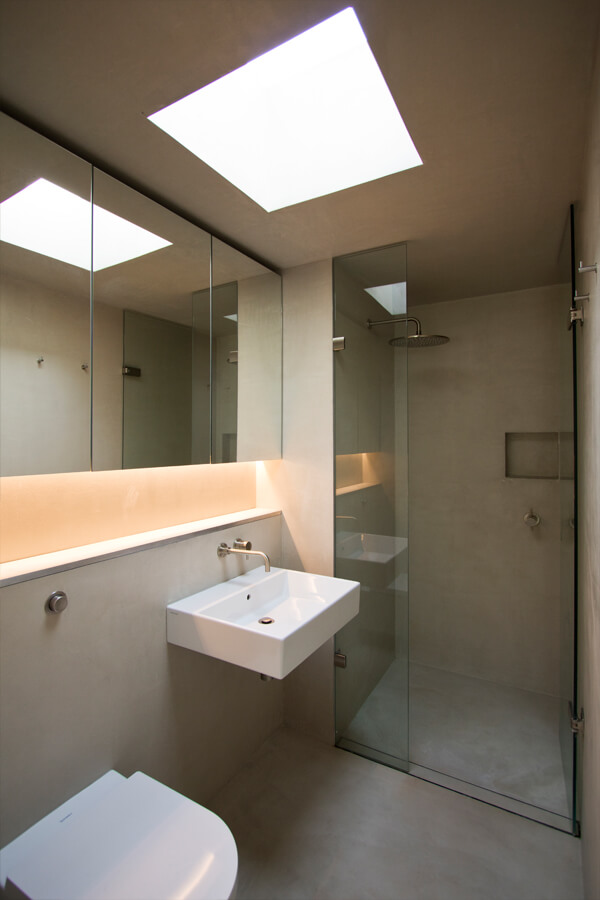
A restrained palate of materials references the woodland setting with the external walls and roof wrapped in western red cedar. Aligned vertically and left to weather naturally this contextualises the dwelling amongst the surrounding trees. The concrete base grounds the building and is expressed externally allowing the timber cladding to float above the SDNP. Internally the solid base is continued with a thermally separated polished concrete floor that also acts as a heat sink to mitigate fluctuations in temperature.
Galvanised steel references modern agricultural detailing and is used for the entrance ramp and to precisely frame triple glazed windows.
Landscaping is undertaken lightly. All trees were retained and a traditional Sussex bullock hedge planted to reinforce boundaries and reinstate those which had been lost. A cedar clad shed defines the separation between drive and garden.
Although outside the development boundary and within the South Downs National Park the planning application was highly commended with the Parish Council commenting ‘that such a thoughtful design should stand as a fine example to be emulated elsewhere in Lewes and the National Park.’
The success of the project was recognised with a number of awards and was featured on Grand Designs House of the year.