ProjectsAboutContact
MA+D

The Mile House

THE MILE HOUSE - WEST SUSSEX, UK

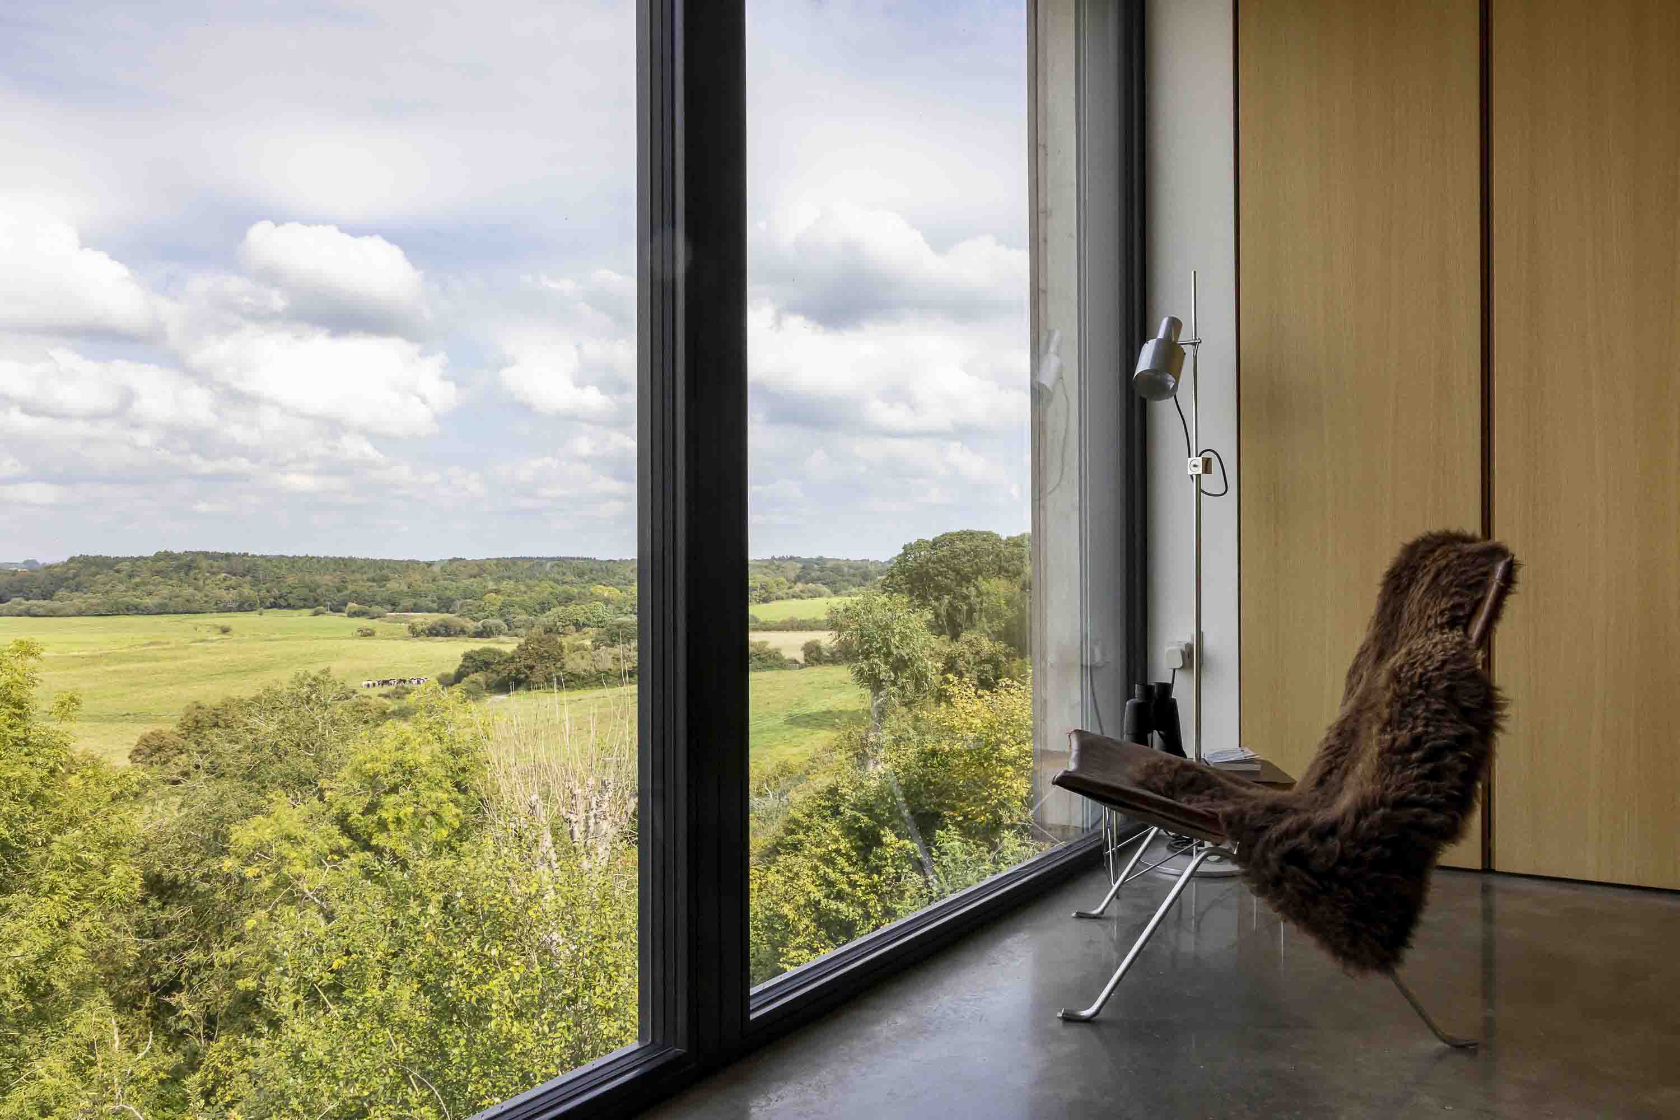
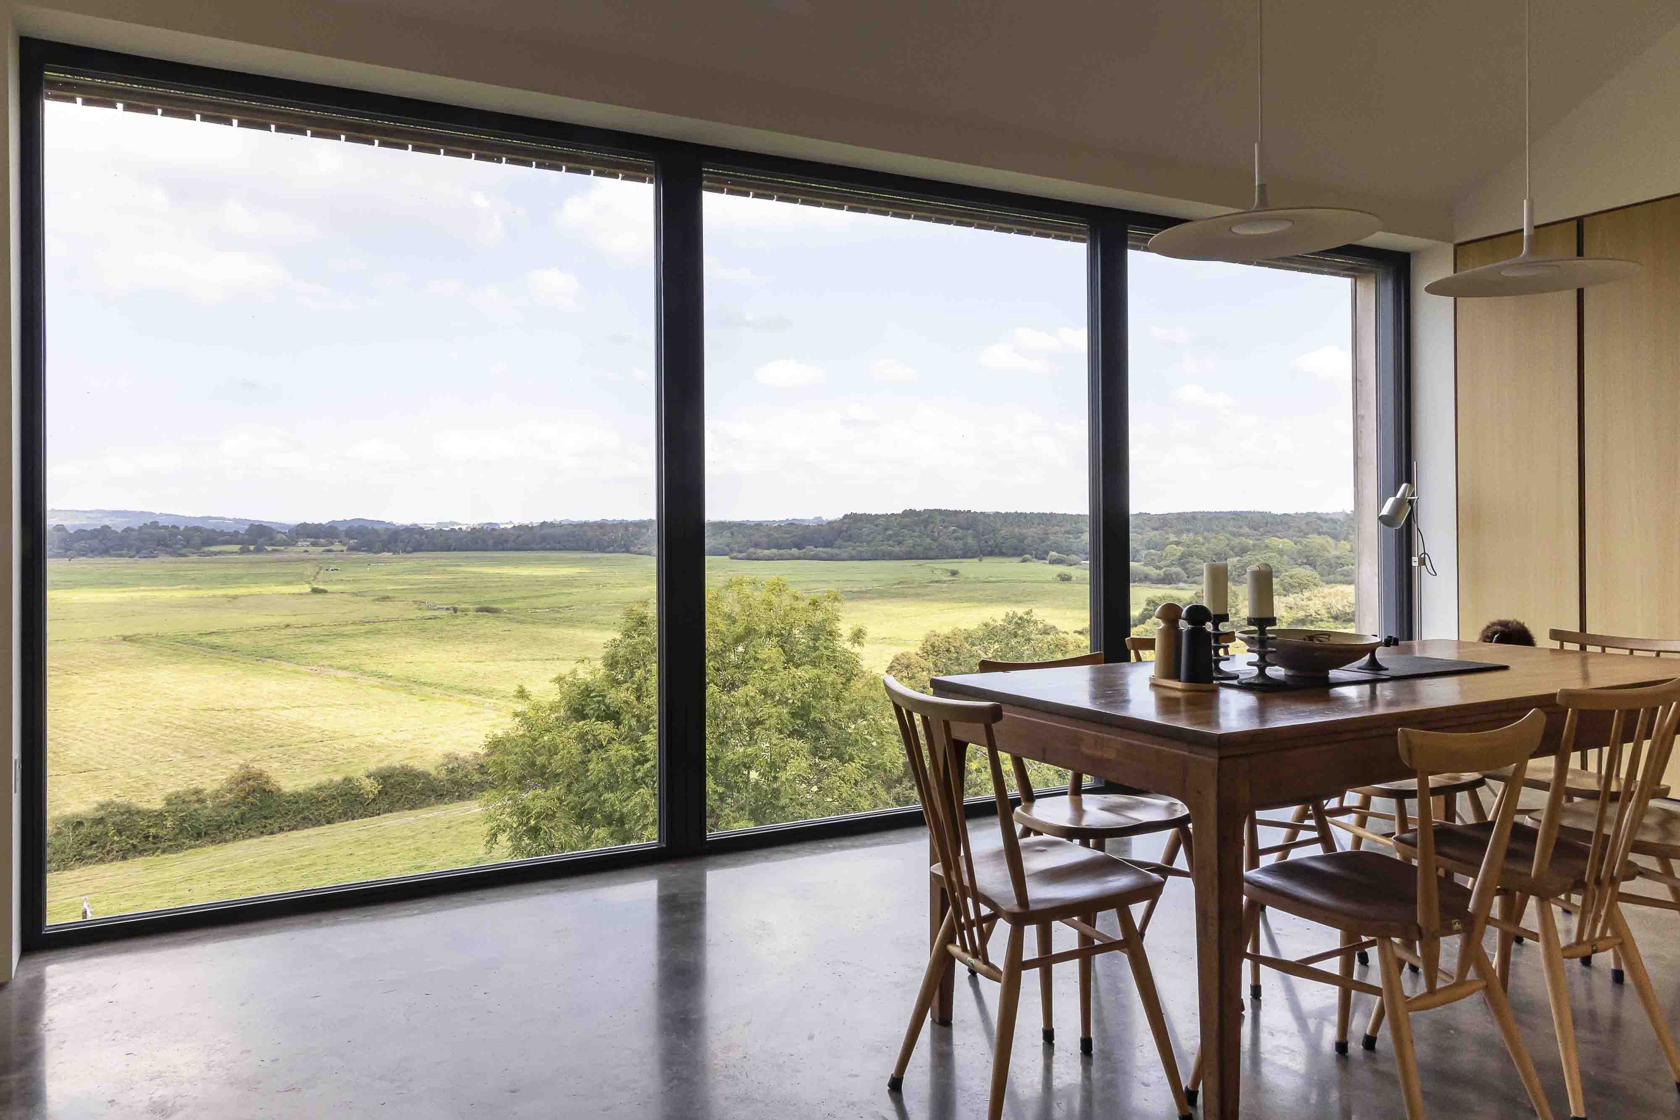
The site is located within the South Downs National Park. Occupying an elevated position, the site then drops steeply to the Amberley Wild Brooks floodplain – a seasonally changing landscape abundant with birdlife and deer.

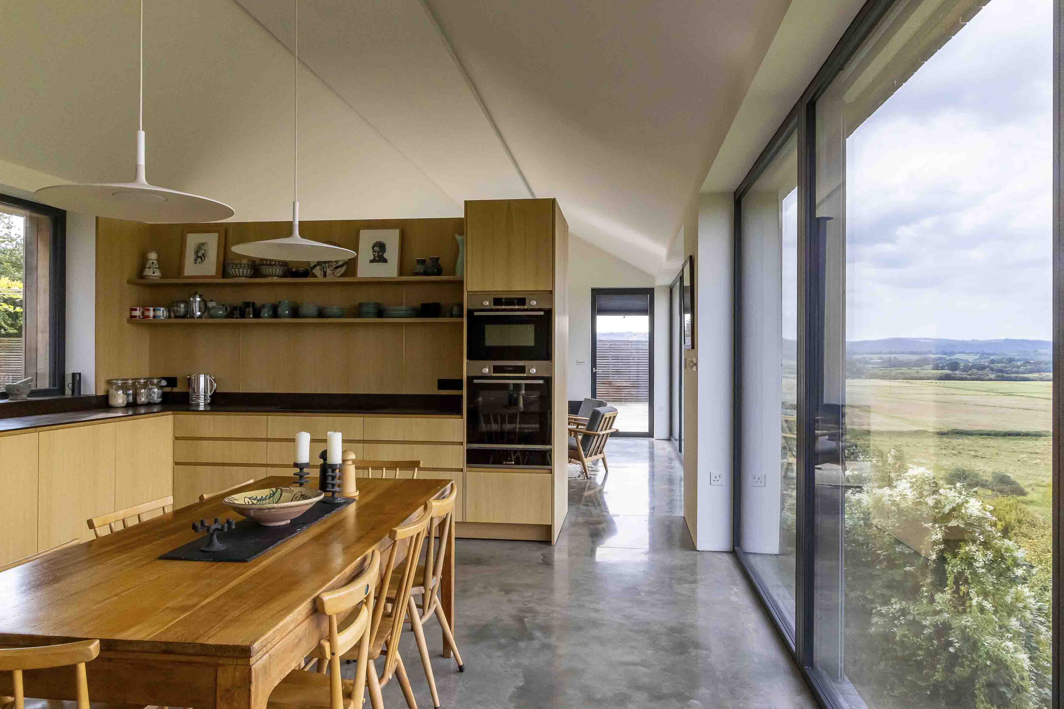
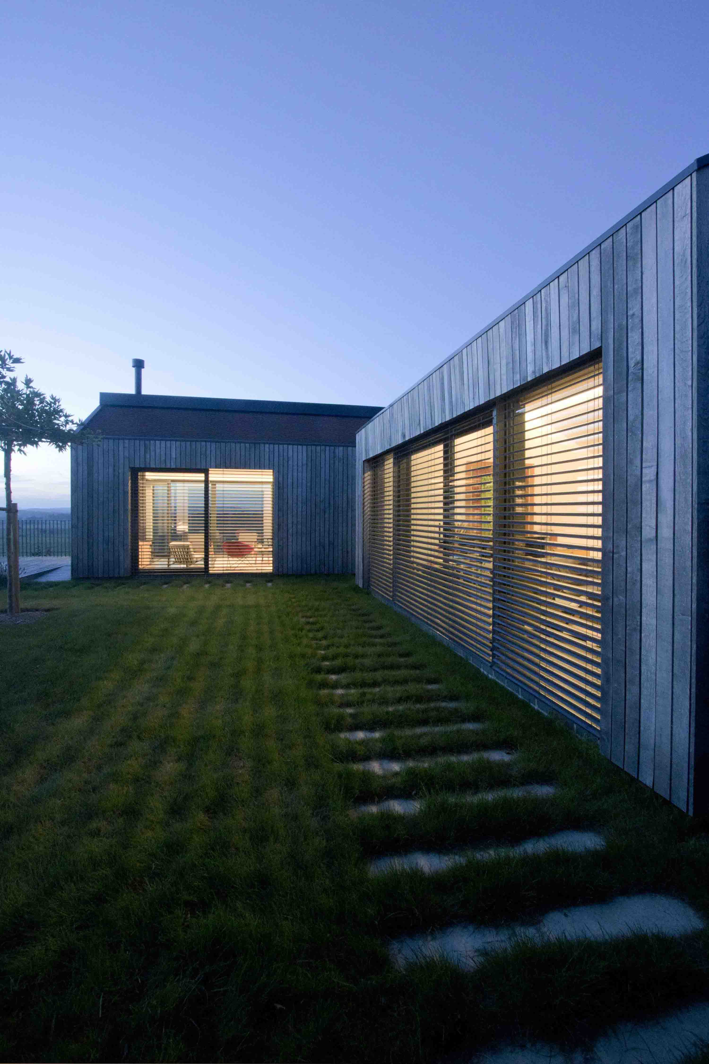
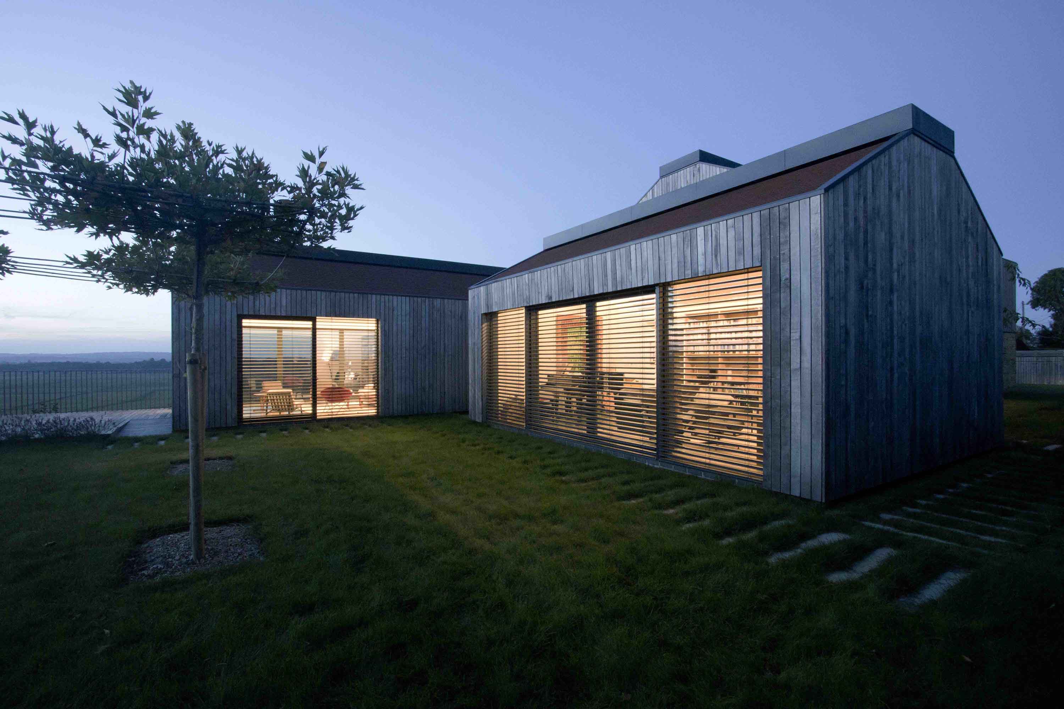
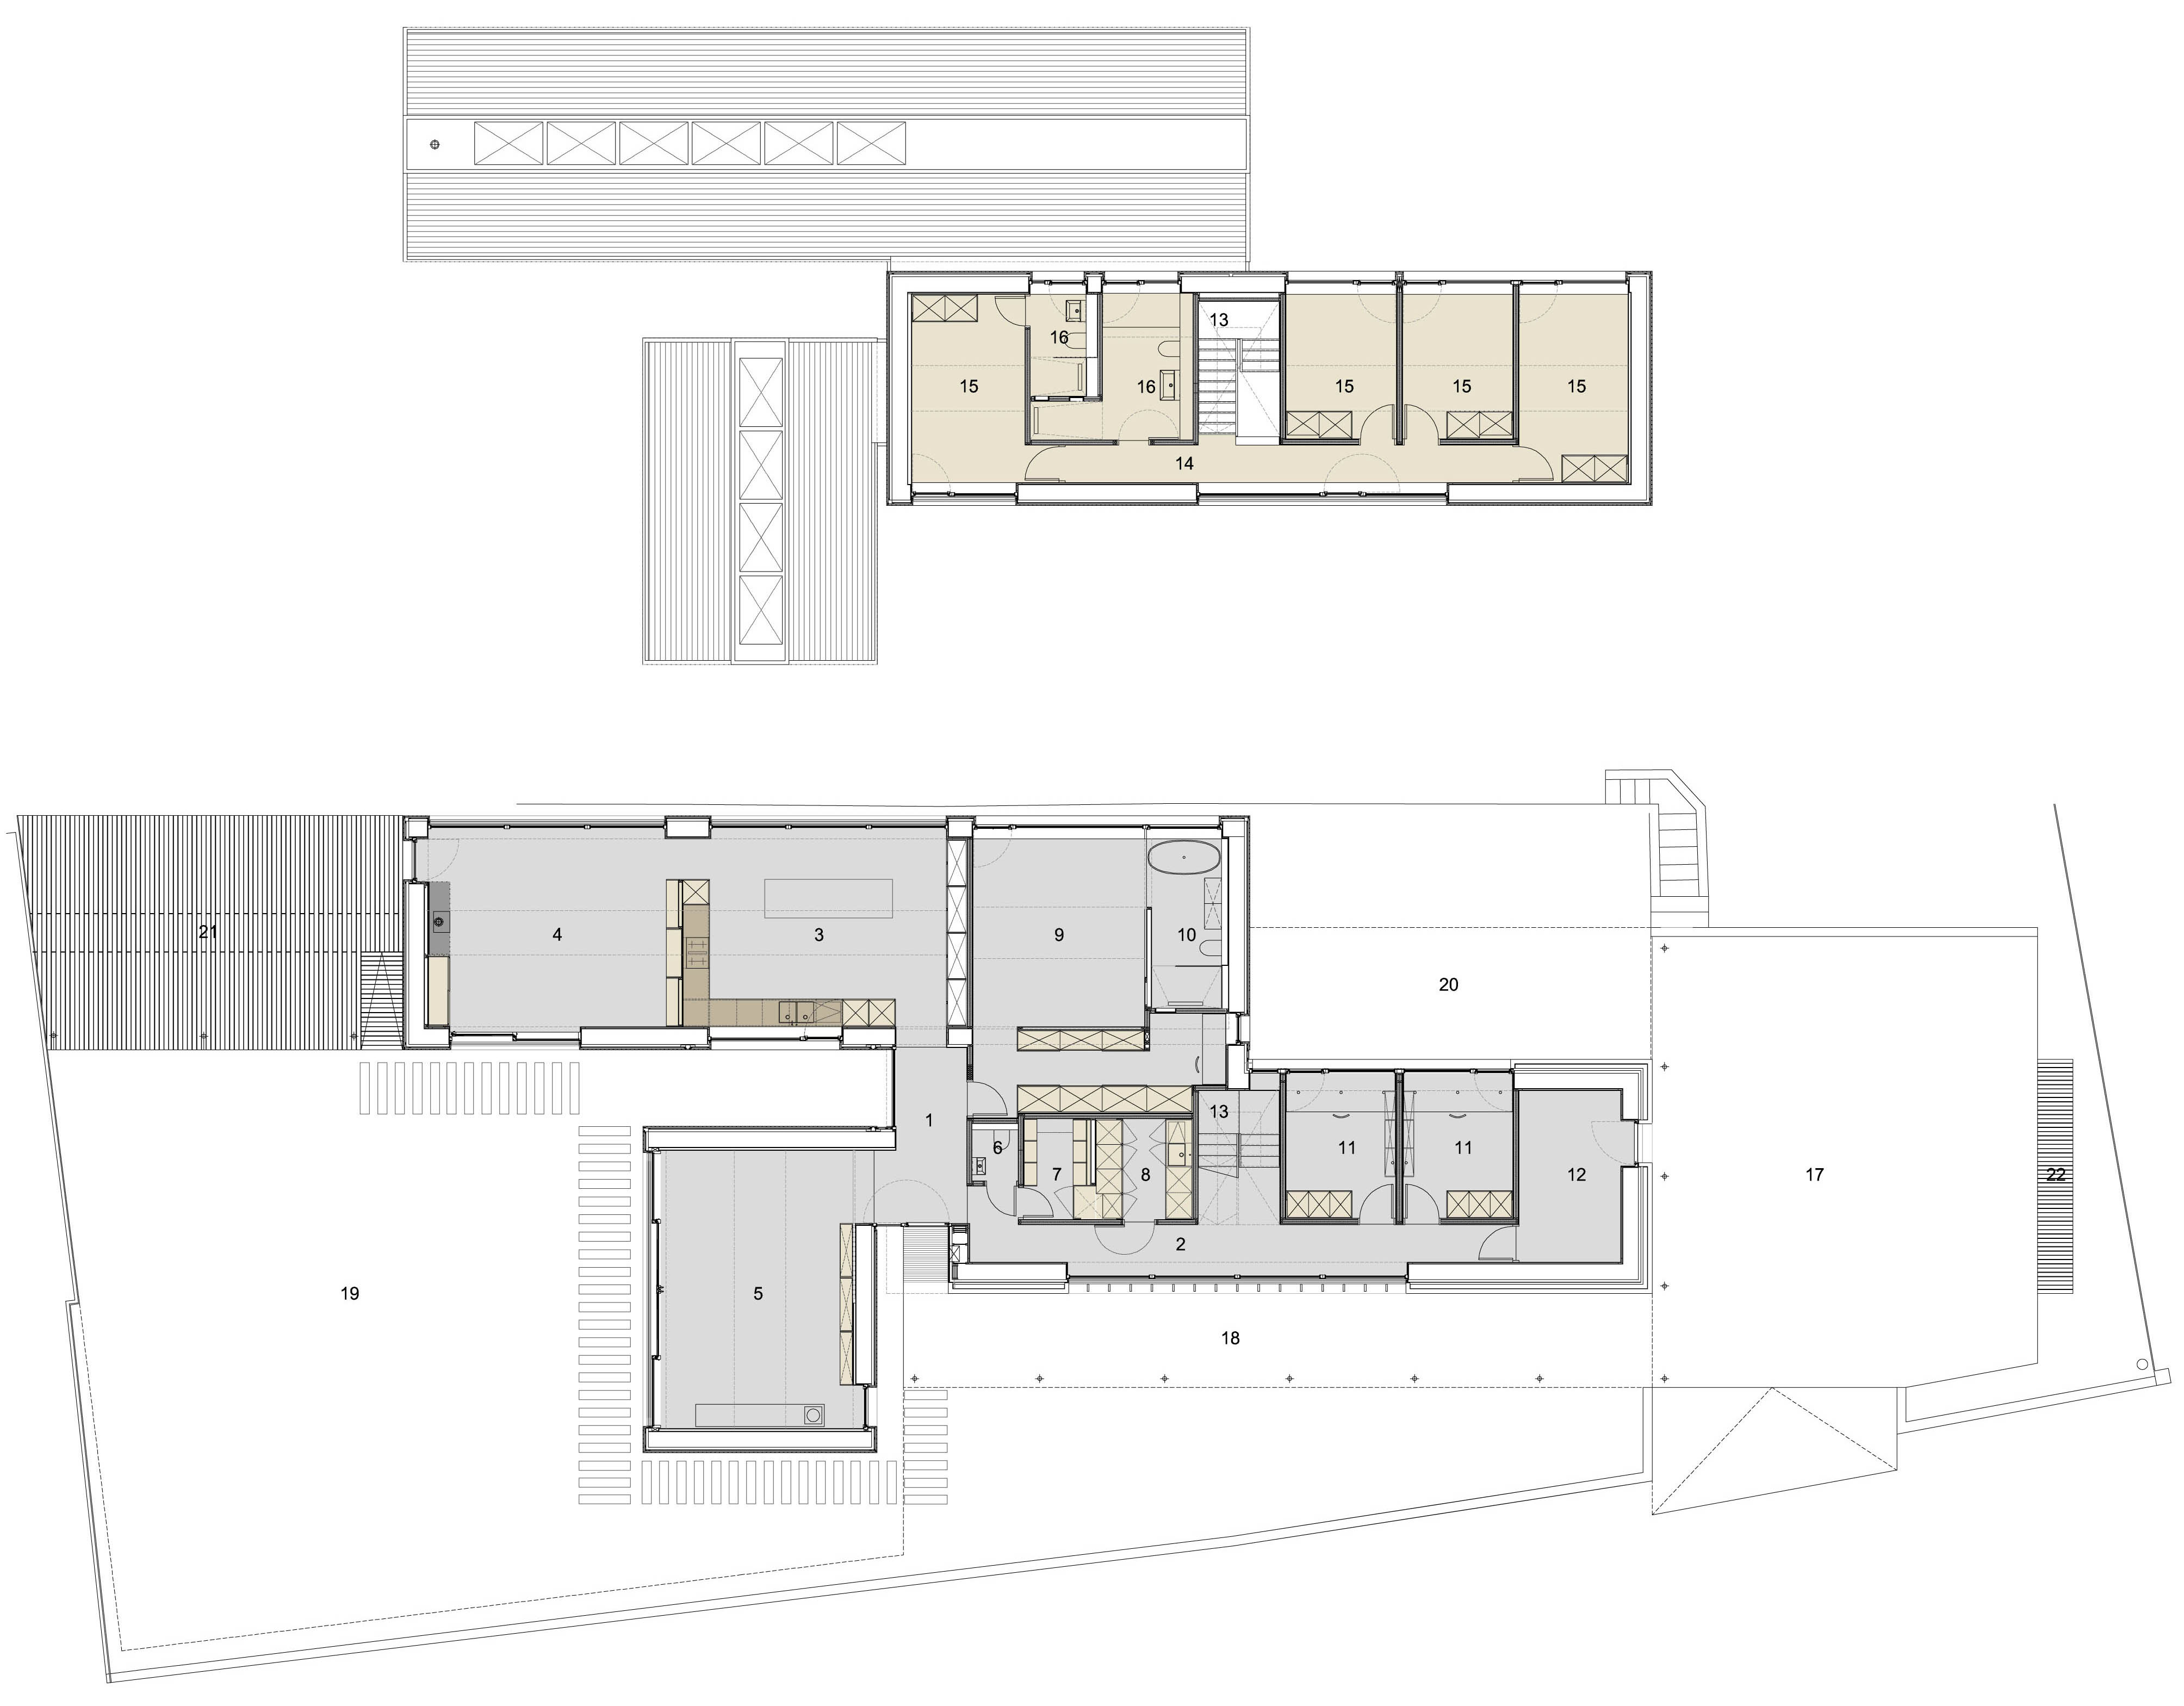
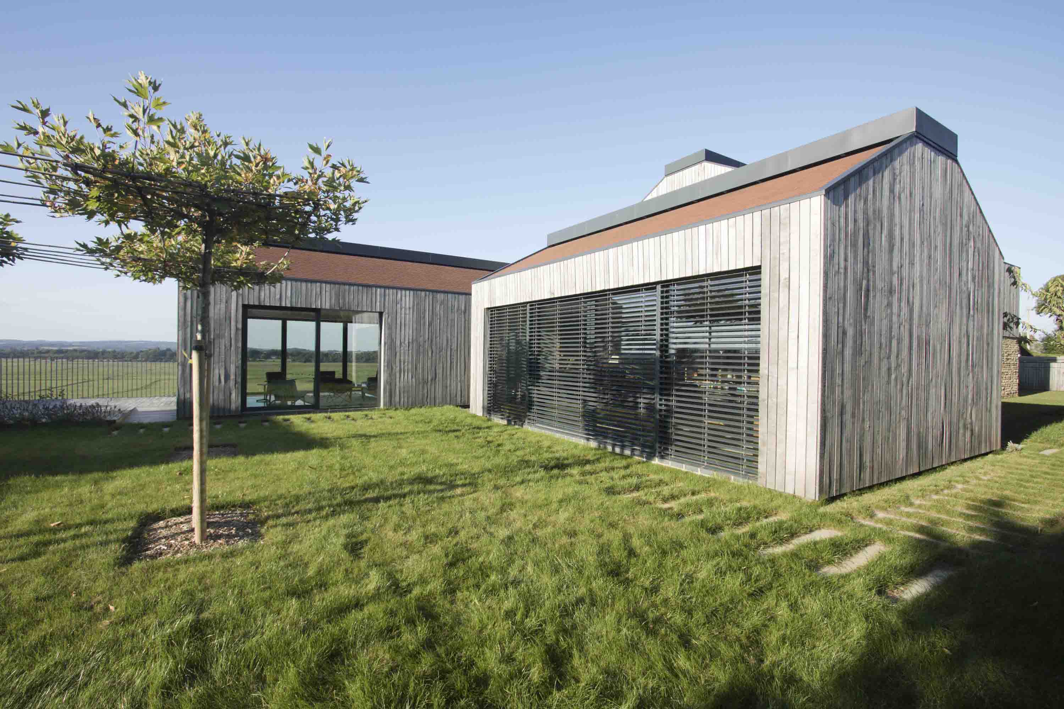
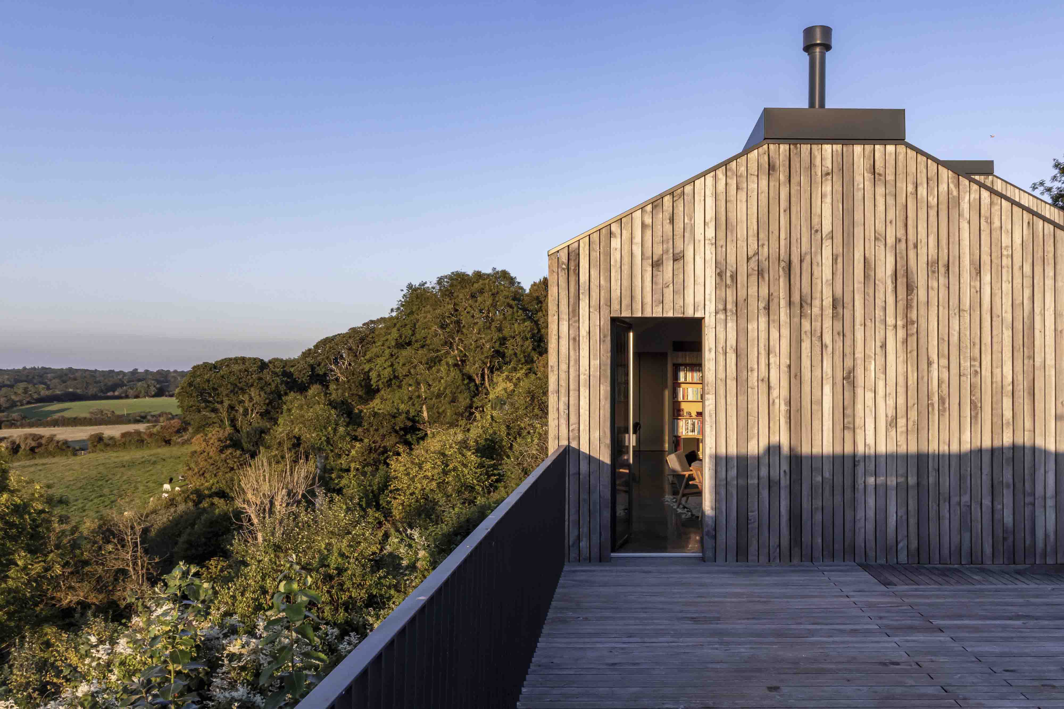
The new house is arranged as a collection of three wings. A single-story wing containing the main living areas and primary bedroom is placed at the edge of the slope to maximize views. Toward the centre of the site, a two-story wing contains the entrance, circulation spaces, support areas, offices, and further bedrooms at the upper level. The composition is completed with a smaller single-story music room placed in the manner of a traditional reception room. The plan arrangement allowed for the creation of dedicated amenity spaces within the site, including a rear garden and a decked west terrace overlooking Amberley Wild Brooks.

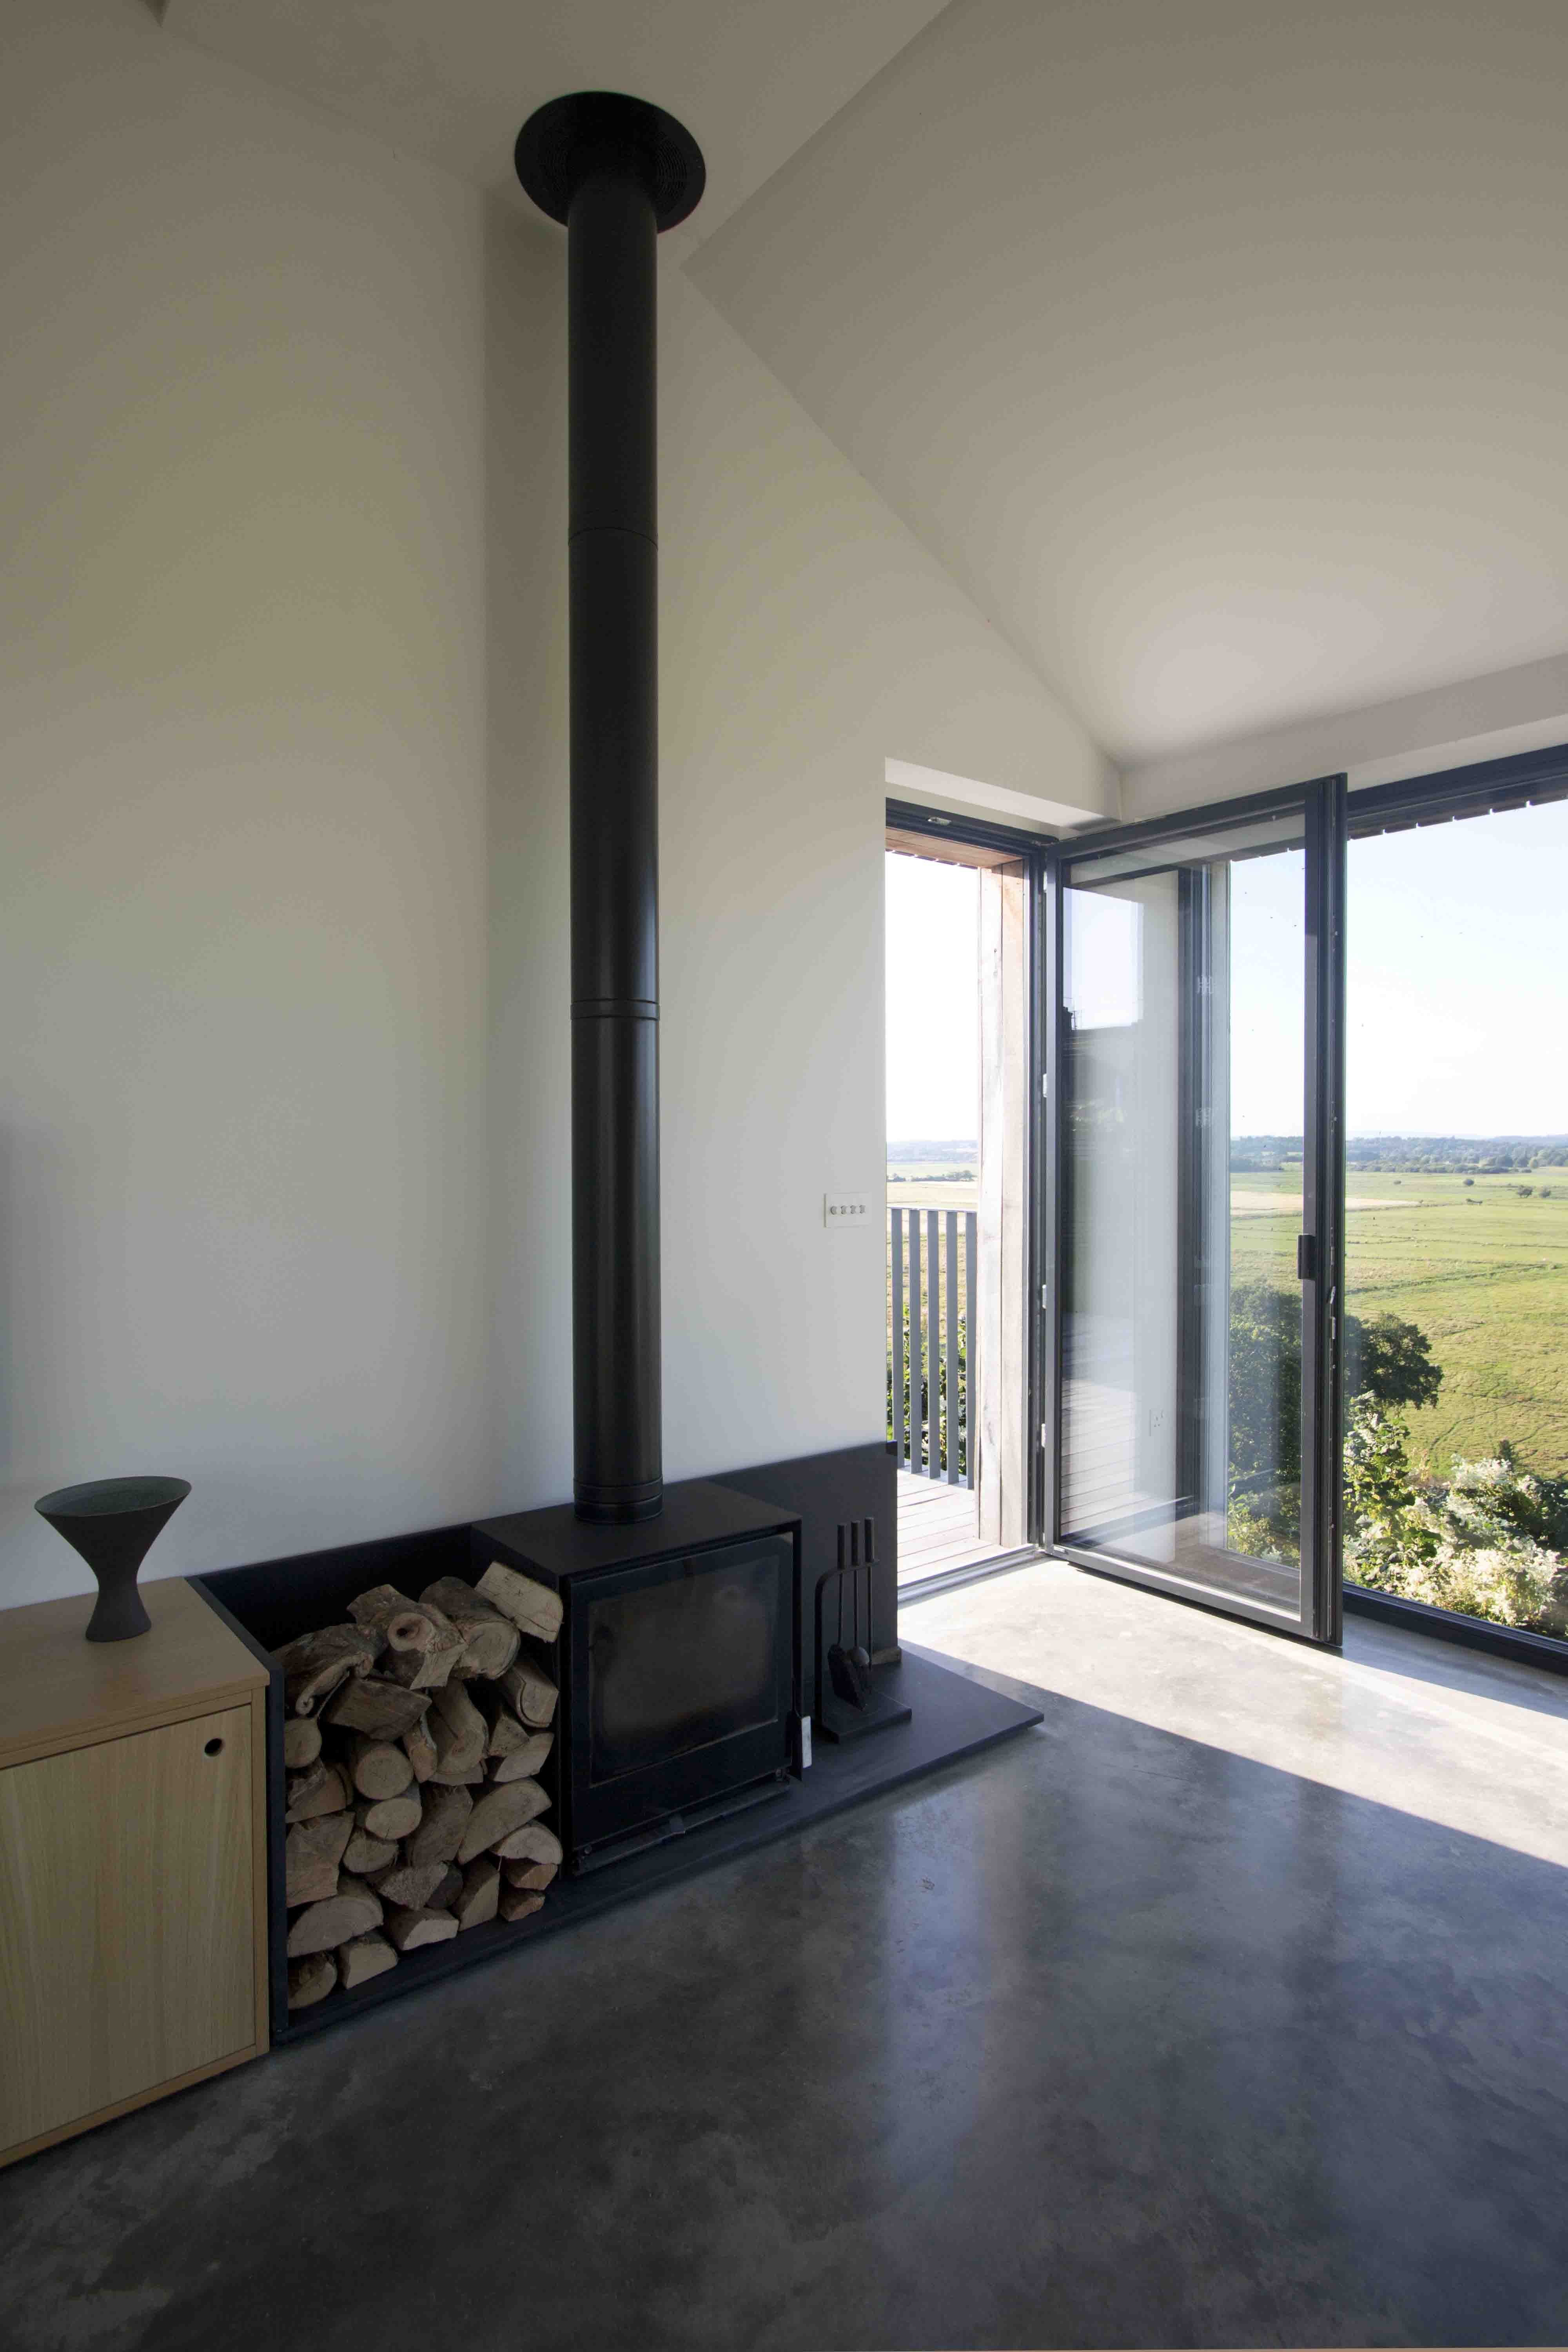
The house is a fully certified Passivhaus constructed using engineered timber with blown wood fibre insulation to produce a building with exceptional thermal performance and airtightness. The dwelling uses continuous mechanical heat recovery ventilation (MVHR) to maintain indoor air quality with negligible loss of energy. Triple-glazed windows further minimize heat loss. The result is a dwelling that requires little input of additional energy. Hot water, including underfloor heating, is generated via an air source heat pump (ASHP). Through the approach to construction and implementation of renewable technologies, the annual energy consumption of the dwelling is net zero.

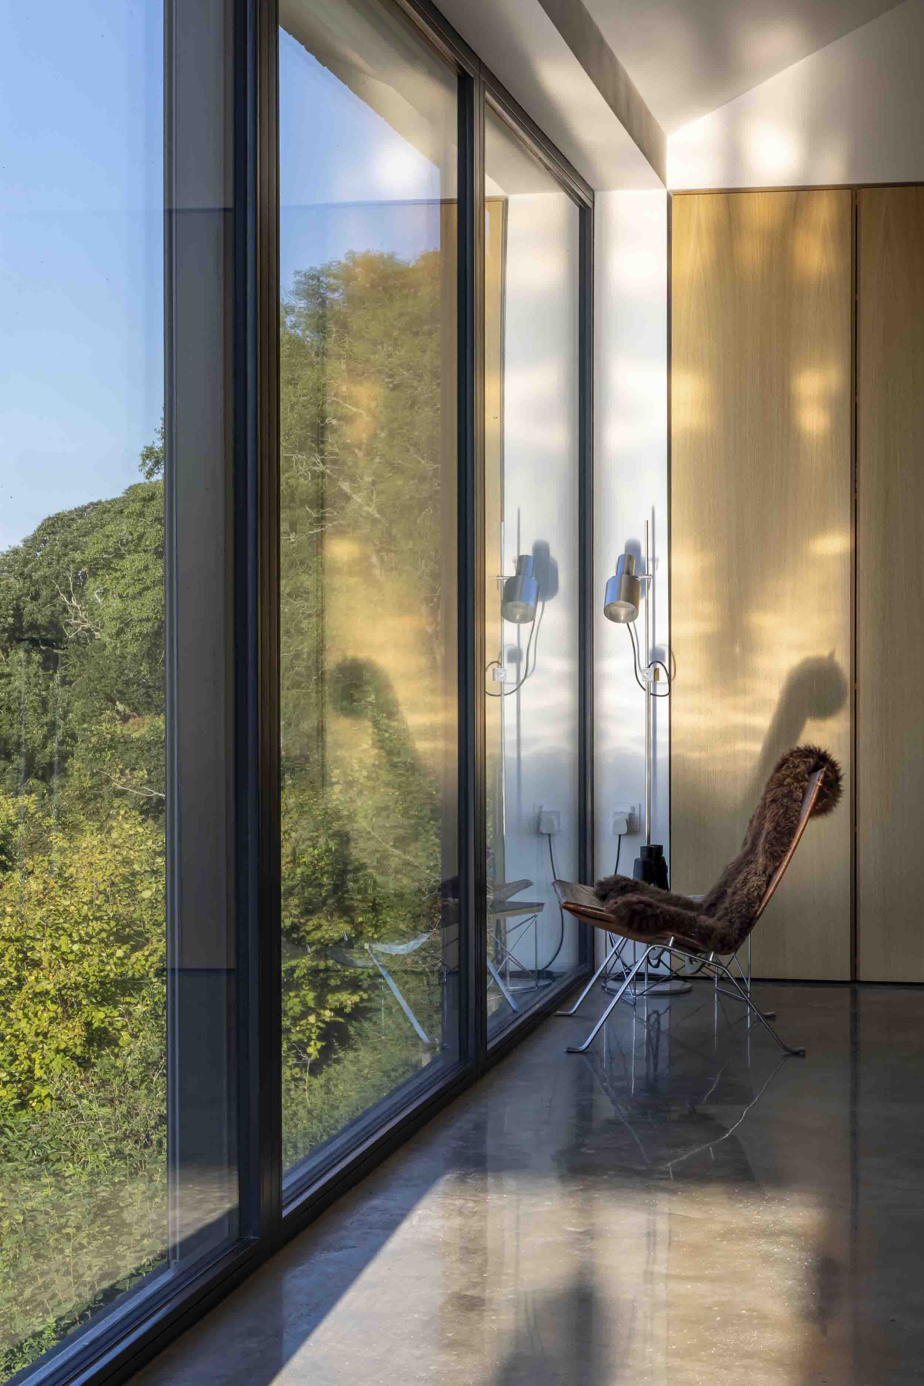
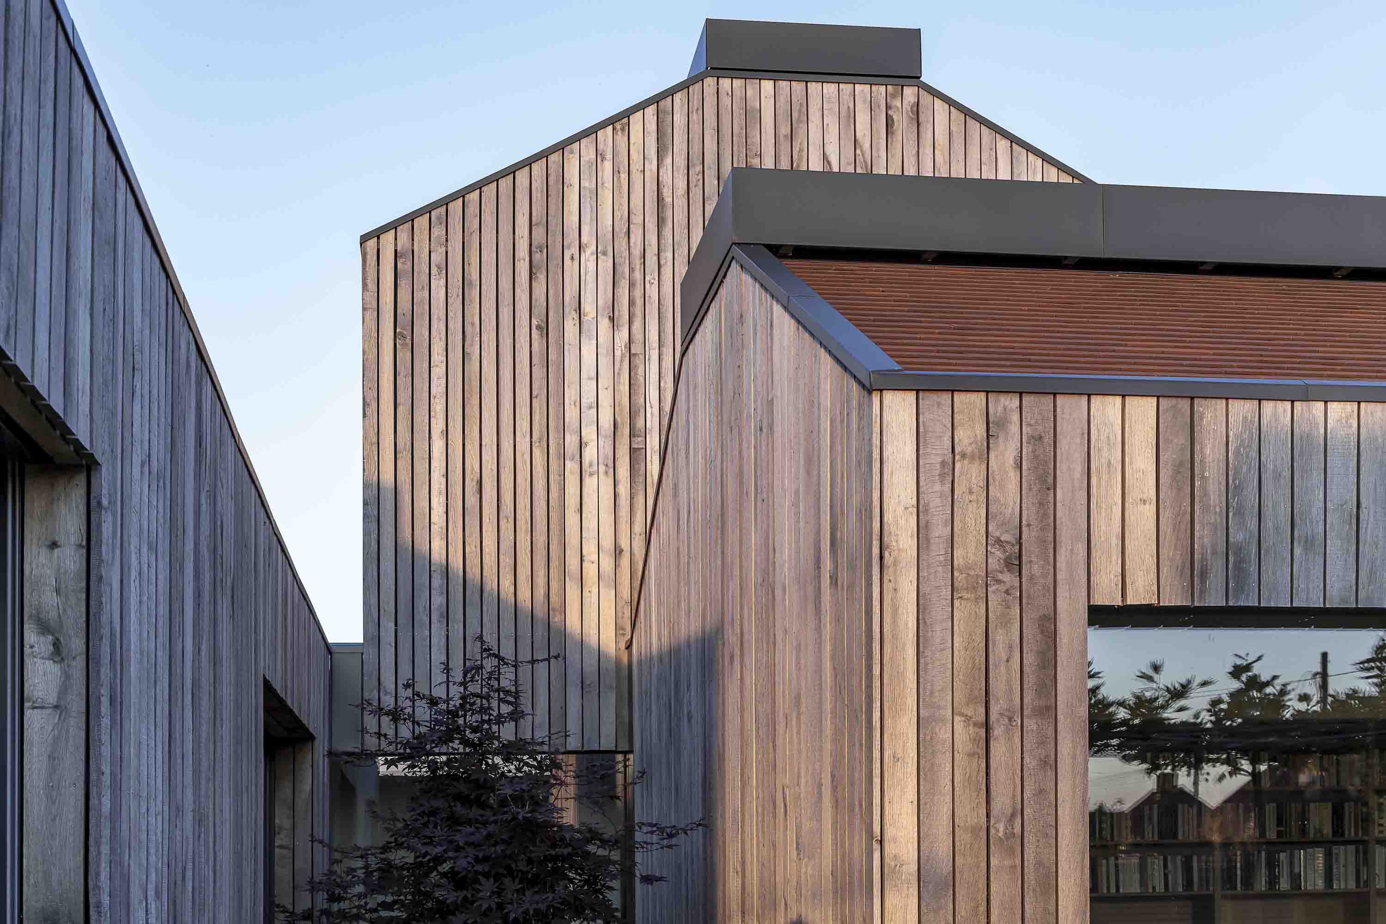
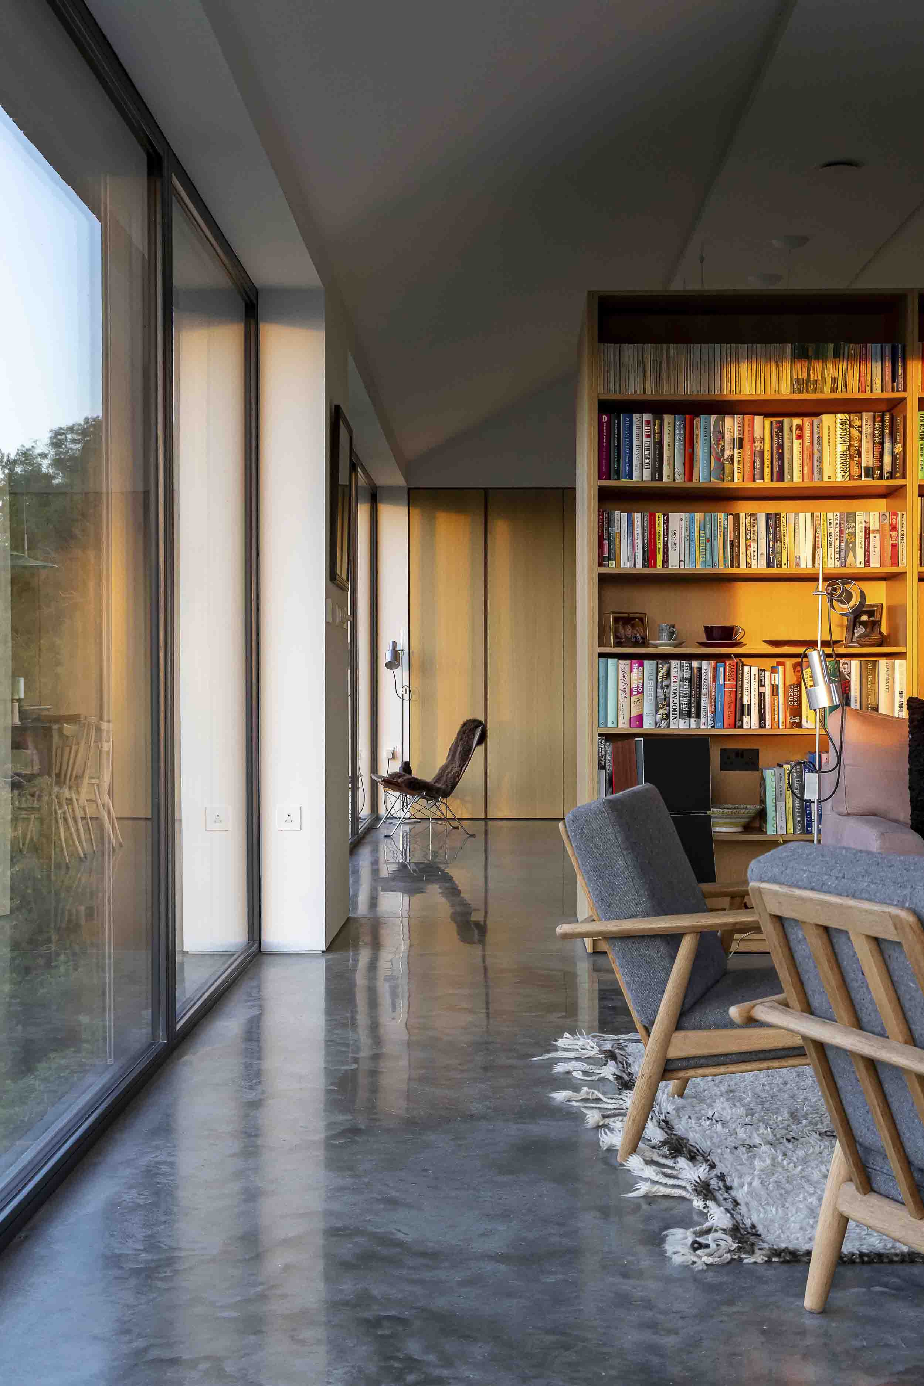
Externally, a restrained palette of materials is used to respond to both the modern buildings in the immediate vicinity and the historic village centre. Walls are clad in vertically aligned Sussex oak boarding, with the local Fittleworth stone forming the base of the two-story wing. The tiled roofs feature a flattened ridge with dark grey zinc metalwork to conceal photovoltaic panels. Internally, a thermally separated polished concrete floor also acts as a heat sink to mitigate fluctuations in temperature.

The success of the project and collaboration with the client was recognised with two RIBA awards. The project has also recieved a Sussex Heritage Trust Award and was the overall winner for the South Downs Award.

'When viewed from the public realm the design makes a positive contribution to the National Park and is a significant improvement on the building it replaces, with the design massing and detailing of the building sitting comfortably in the landscape'

(South Downs National Park Authority judges comments for the South Downs Award)

AWARDS

RIBA Regional Building Award
RIBA South East Client of the Year Award
Sussex Heritage Trust Award
South Downs Award

The Mile House


The Mile House

The Mile House

The Mile House

The Mile House

The Mile House

The Mile House

The Mile House

FLOOR PLAN

1 Entrance lobby
2 Hall
3 Kitchen/ Dining
4 Living room
5 Music room
6 WC
7 Boot room
8 Utility
9 Primary bedroom
10 Ensuite
11 Office
12 Store
13 Stair
14 Upper hall
15 Bedroom
16 Bathroom/ ensuite
17 Driveway
18 Approach
19 Garden
20 East terrace
21 West terrace
22 Store
CREDIT LIST


DESIGN TEAM

Architect: MELOY A+D
Planning consultant: Dowsett Mayhew Planning Partnership
Structural Consultant: Simon Bastone Associates
Mechanical and Electrical Consultant: Alan Clarke
Arboriculturalist and Ecology: PJC Consultancy
Passivhaus consultant: APE and PH15


CONTRACTORS

Foundations: Lucas Groundworks
Steelwork and stair fabrication: South Coast Steel
Timber frame: Steico via PH15 with Kithurst Timber
Timber frame installation: Owenbeg Contracts
Windows and Doors: Katzbeck
Cabinetry/ Kitchen: JM Furniture
Roofing: C Rae roofing
Electrical: South Downs Electrical Services Ltd
ASHP: A Greener Alternative
Photovoltaic panels and batteries: Wagner
Plastering: P & P Plastering
Bathrooms: KJ Wallace
Stove install: Ifit fires and flues
Grasscrete/ landscaping: Lucas Groundworks
Carpentry: Owenbeg/ Complete Carpentry
Decoration: KMG Decorating
Airtightness test: Aldas


SUPPLIERS

Ironmongery/ Doors: SB Ironmongery
Sussex Oak Cladding: Sussex Timber
Fittleworth stone: Traditional stone Restoration
Fireplace: Mendip Stoves
Underfloor Heating: Luxusheat
MVHR: Zehnder
Hot water/ ASHP: / Vaillant
Roof Lights: Solar Vision Ltd
Concrete Flooring: Steysons Granolithic
Western Red Cedar Cladding: Wenban Smith
Sanitary Ware: CP Hart

Beton Cire: Mercadier
LED Lighting: Lightfoot LED
External blinds: Hella


All photography by Carlotta Luke & MA+D
info@meloy.co.uk
Chartered Practice
Copyright ©  Meloy Architecture and Design Ltd, Brighton & Hove, East Sussex
@meloyAD
+44 (0)1273 311165
T
@
MELOY ARCHITECTURE + DESIGN